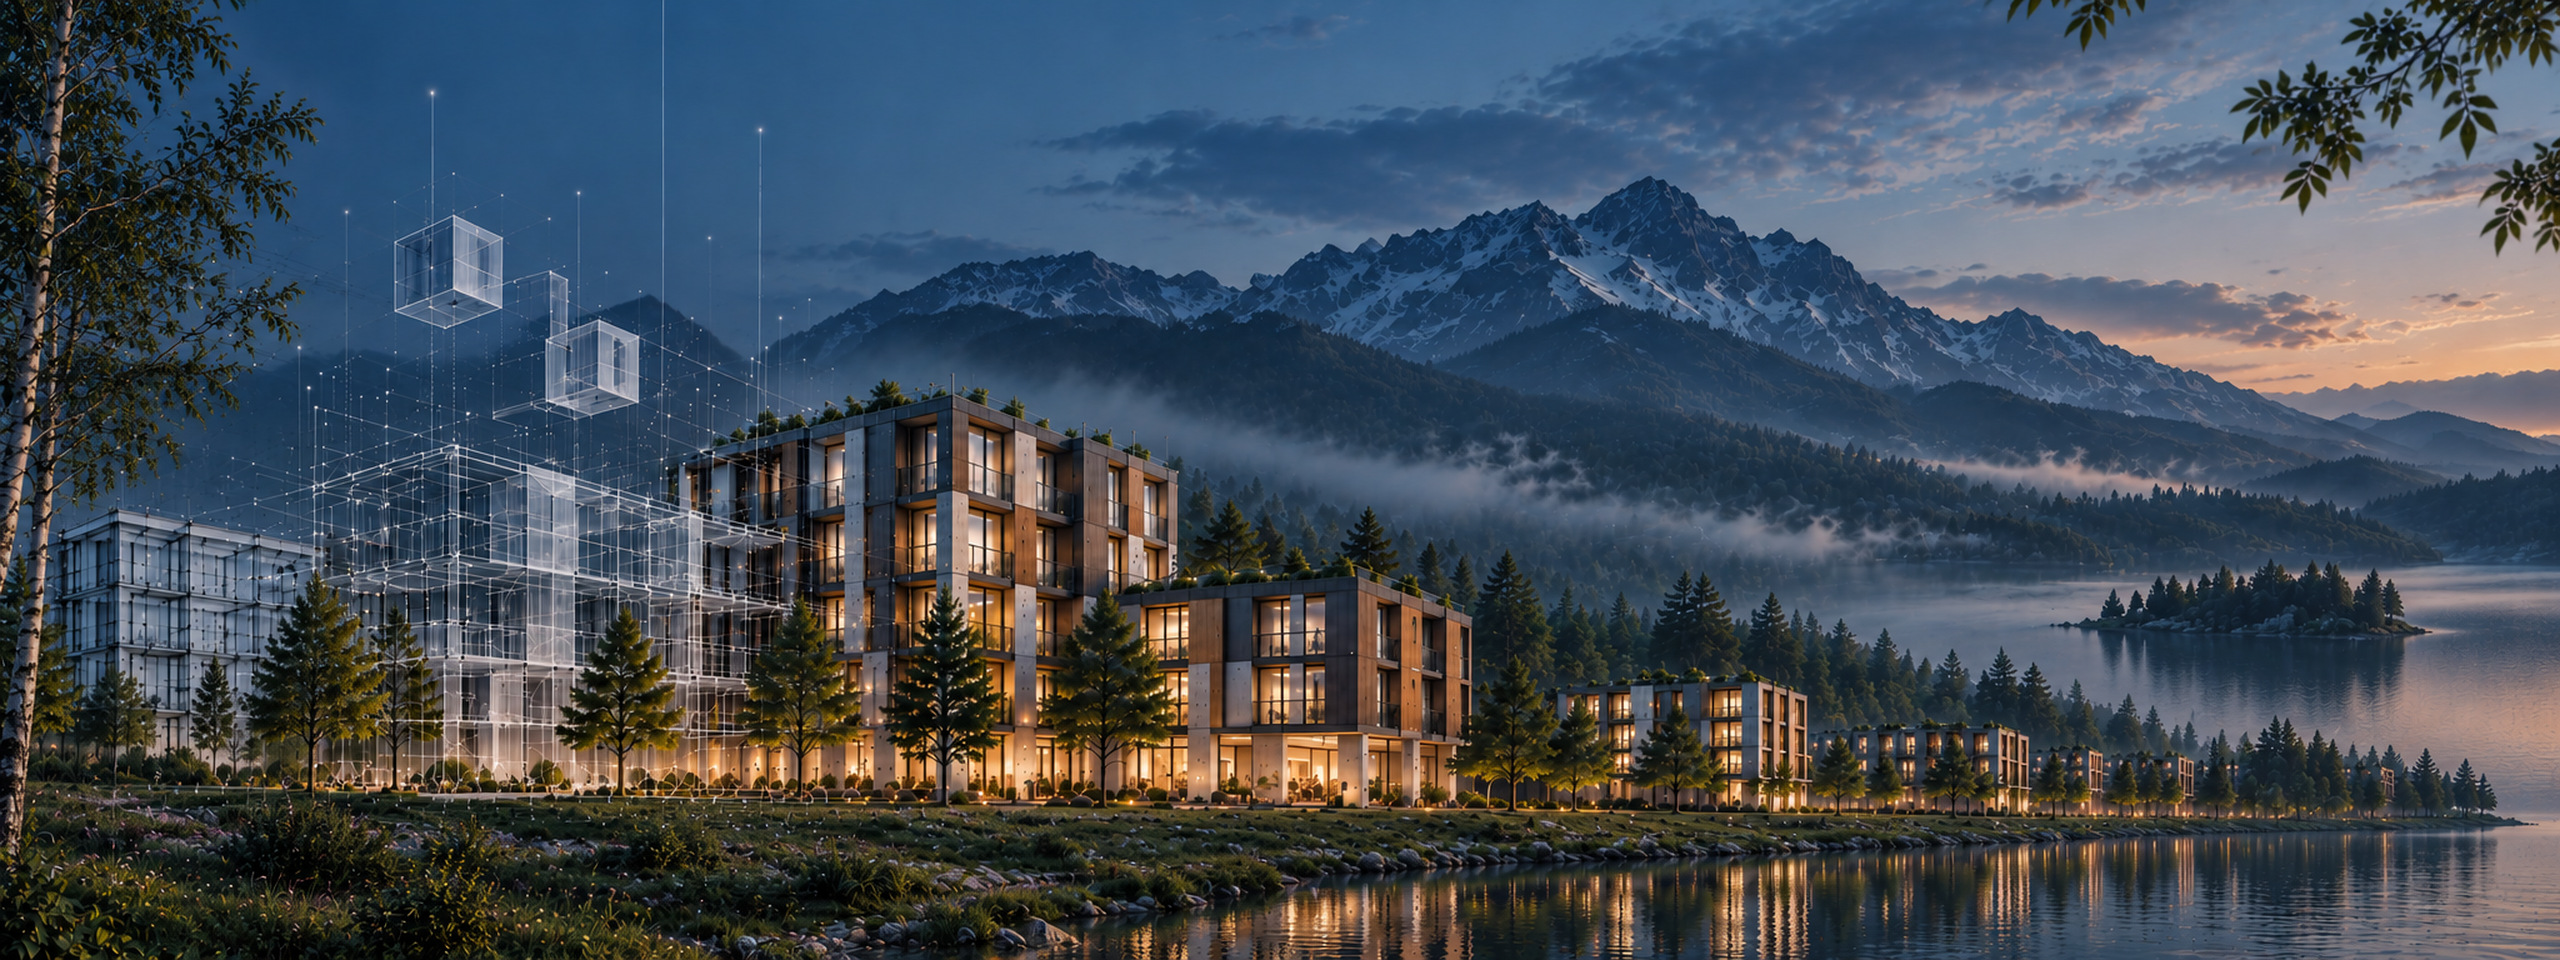
3D impressions
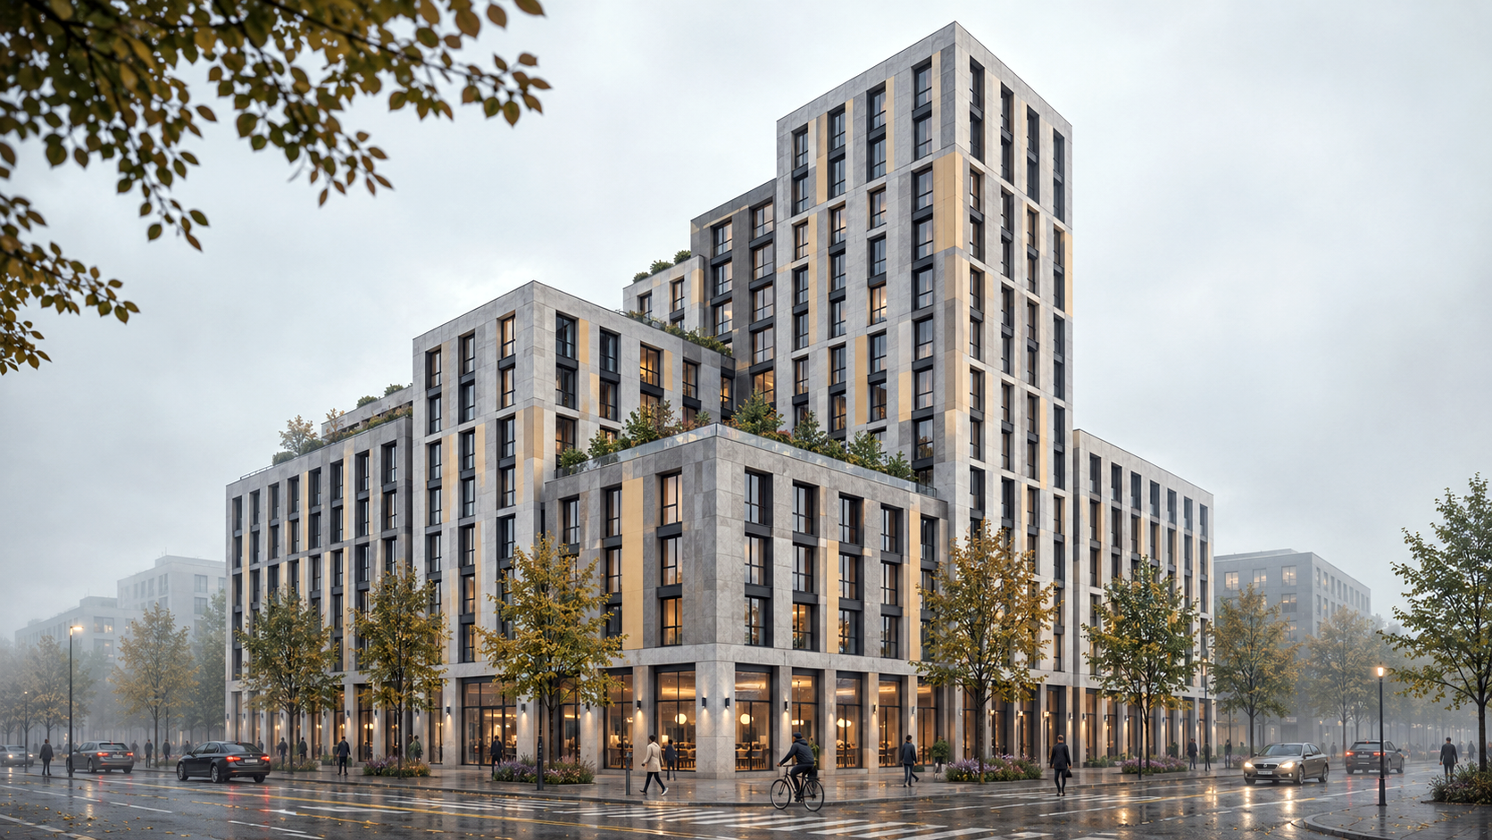
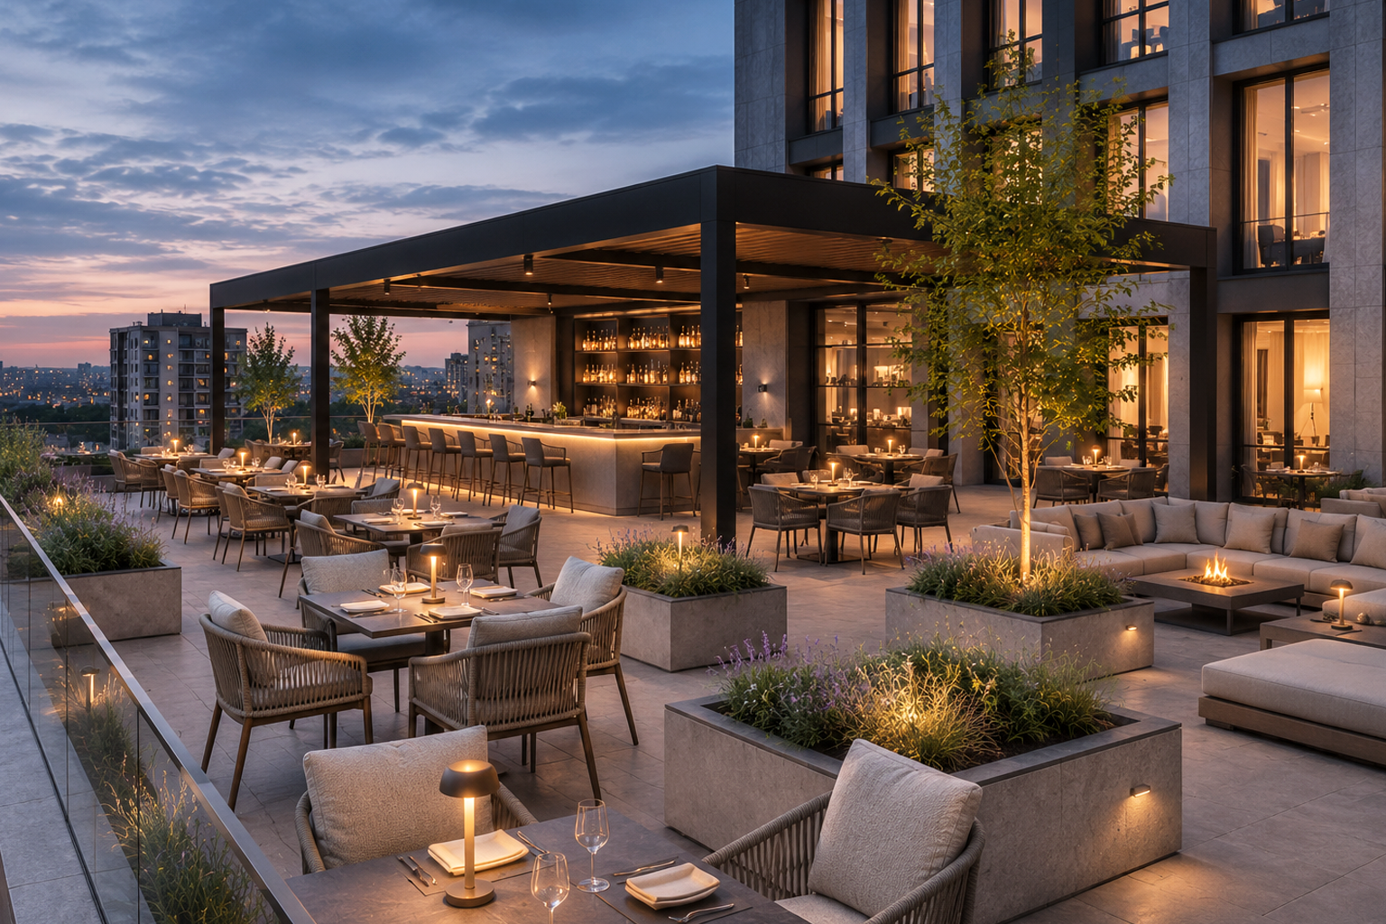
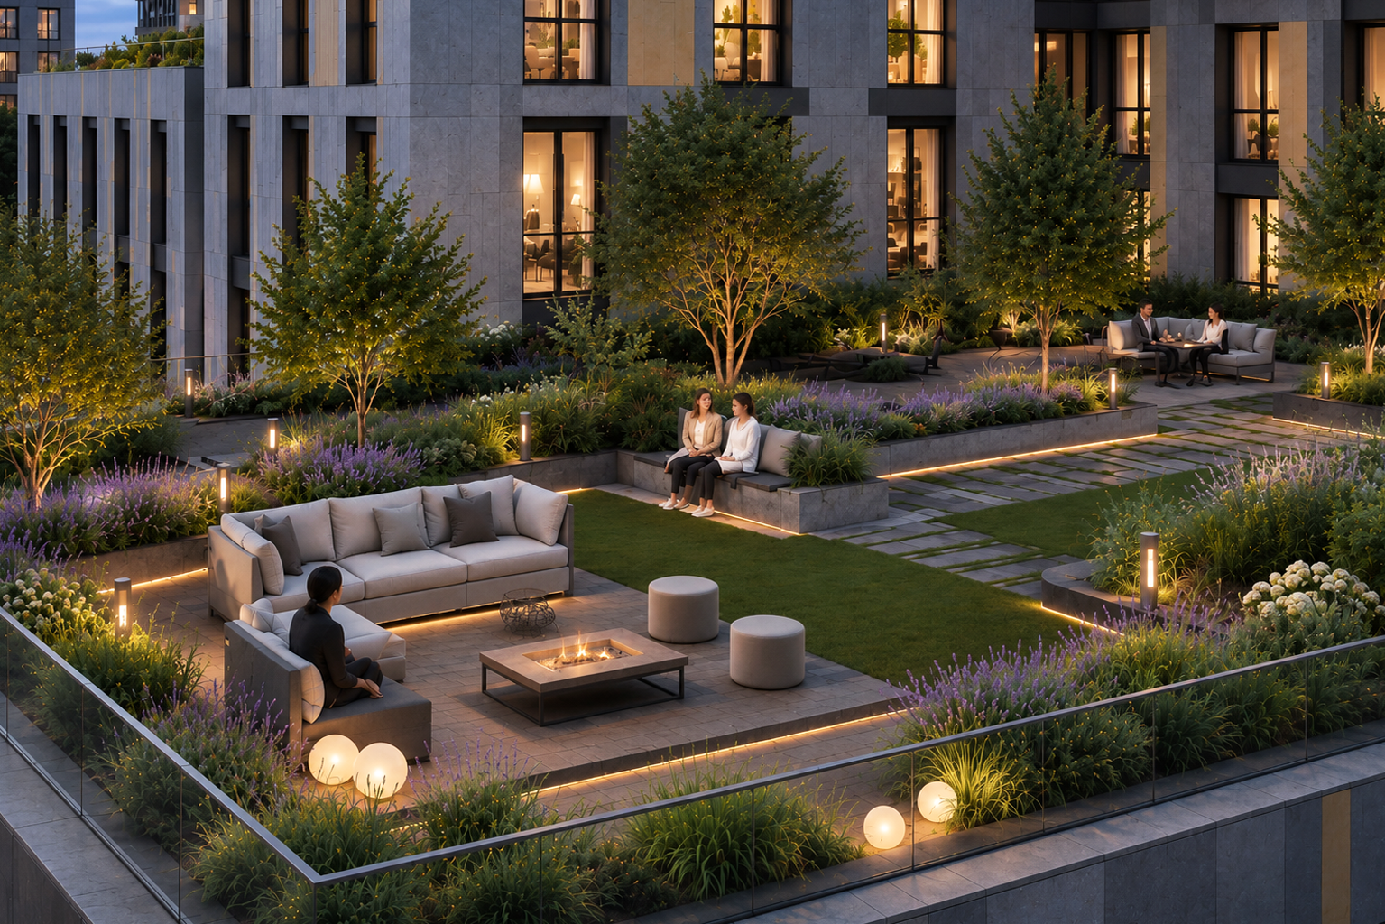
Design Development
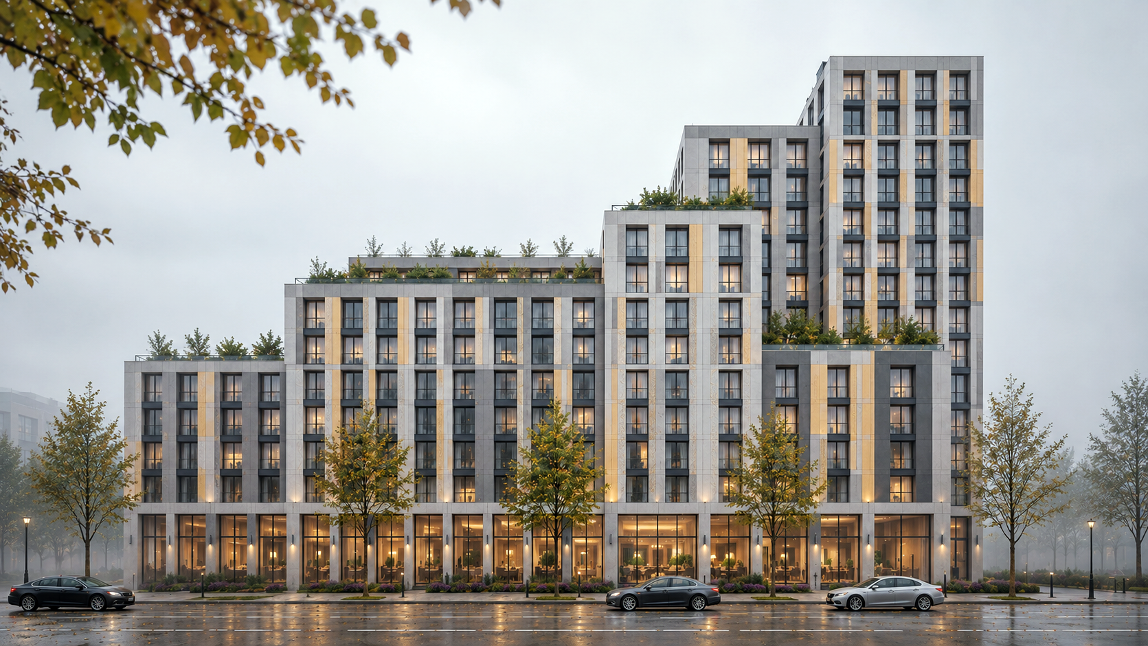
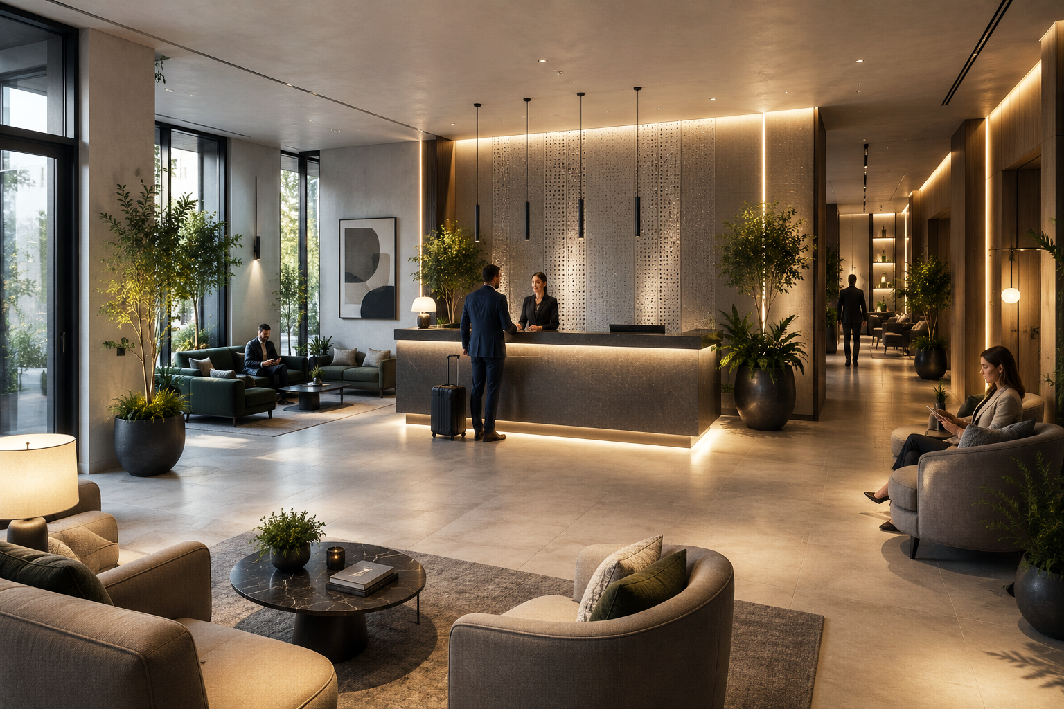
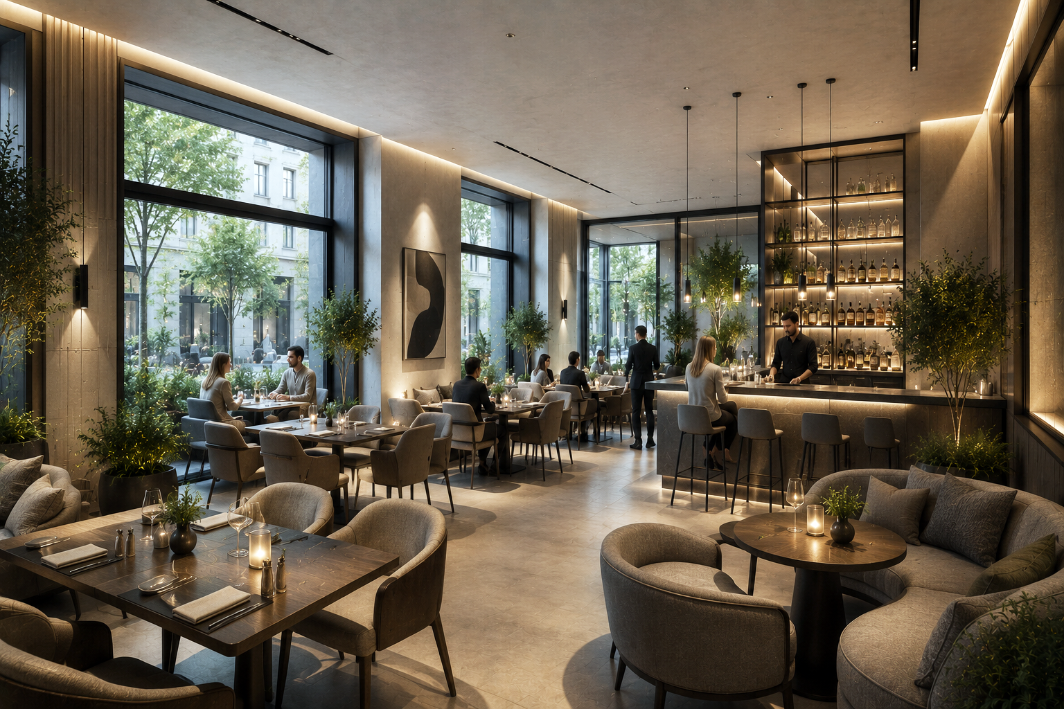
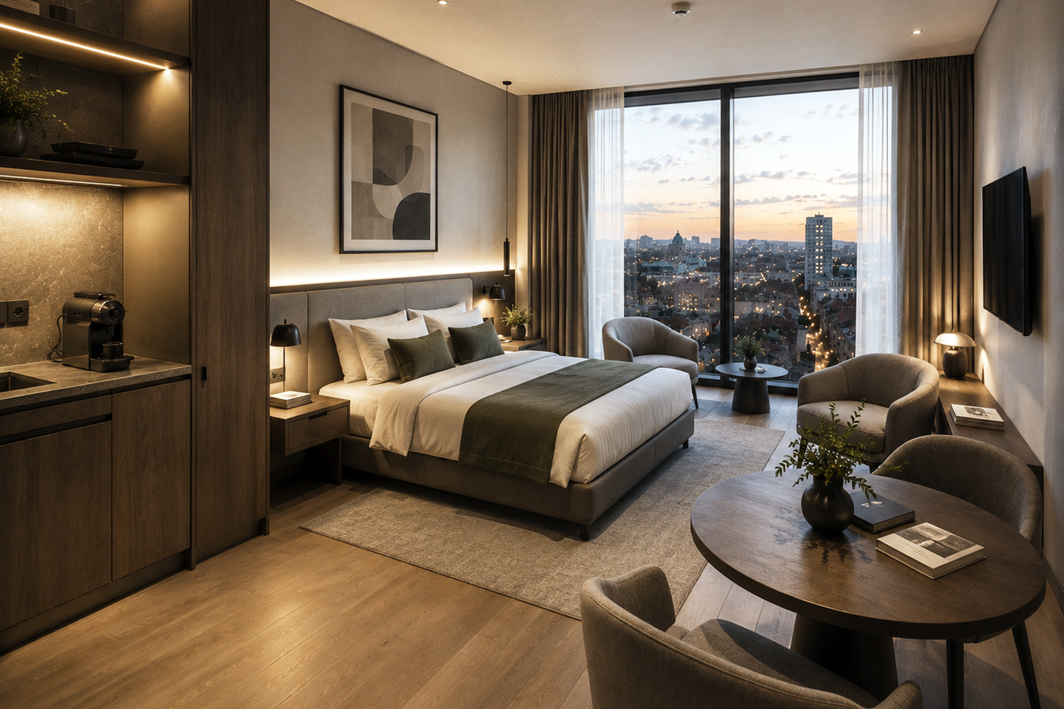
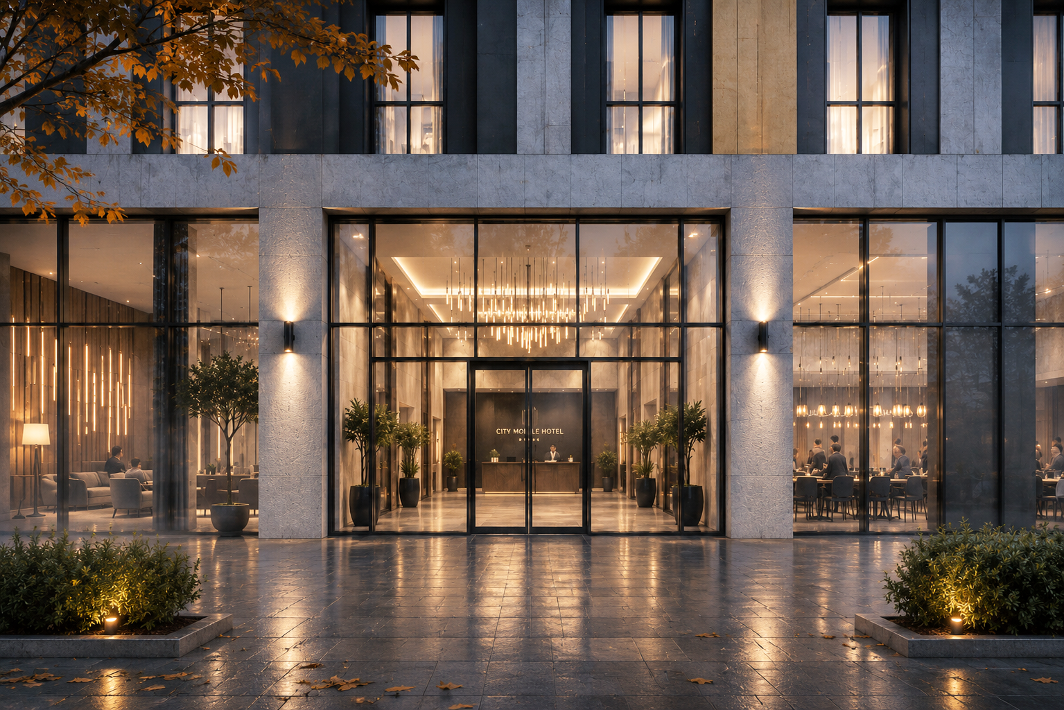
The City Module concept evolves from individual modular units into complete architectural compositions, exploring different building typologies, scales and urban environments. From compact studios and apartments to residential buildings and hotels, each configuration responds to specific spatial and functional requirements.
The design process examines the relationship between modular standardization and architectural flexibility, including building massing, entrances, circulation, communal spaces and outdoor environments. Through 3D design, BIM development and architectural visualization, different configurations are tested and refined throughout the design process.
Rather than defining one fixed architectural solution, City Module establishes an adaptable design approach that connects spatial quality, efficient modular construction and architectural identity across different programmes and locations.
MODULAR · TYPOLOGY · BIM · DESIGN DEVELOPMENT