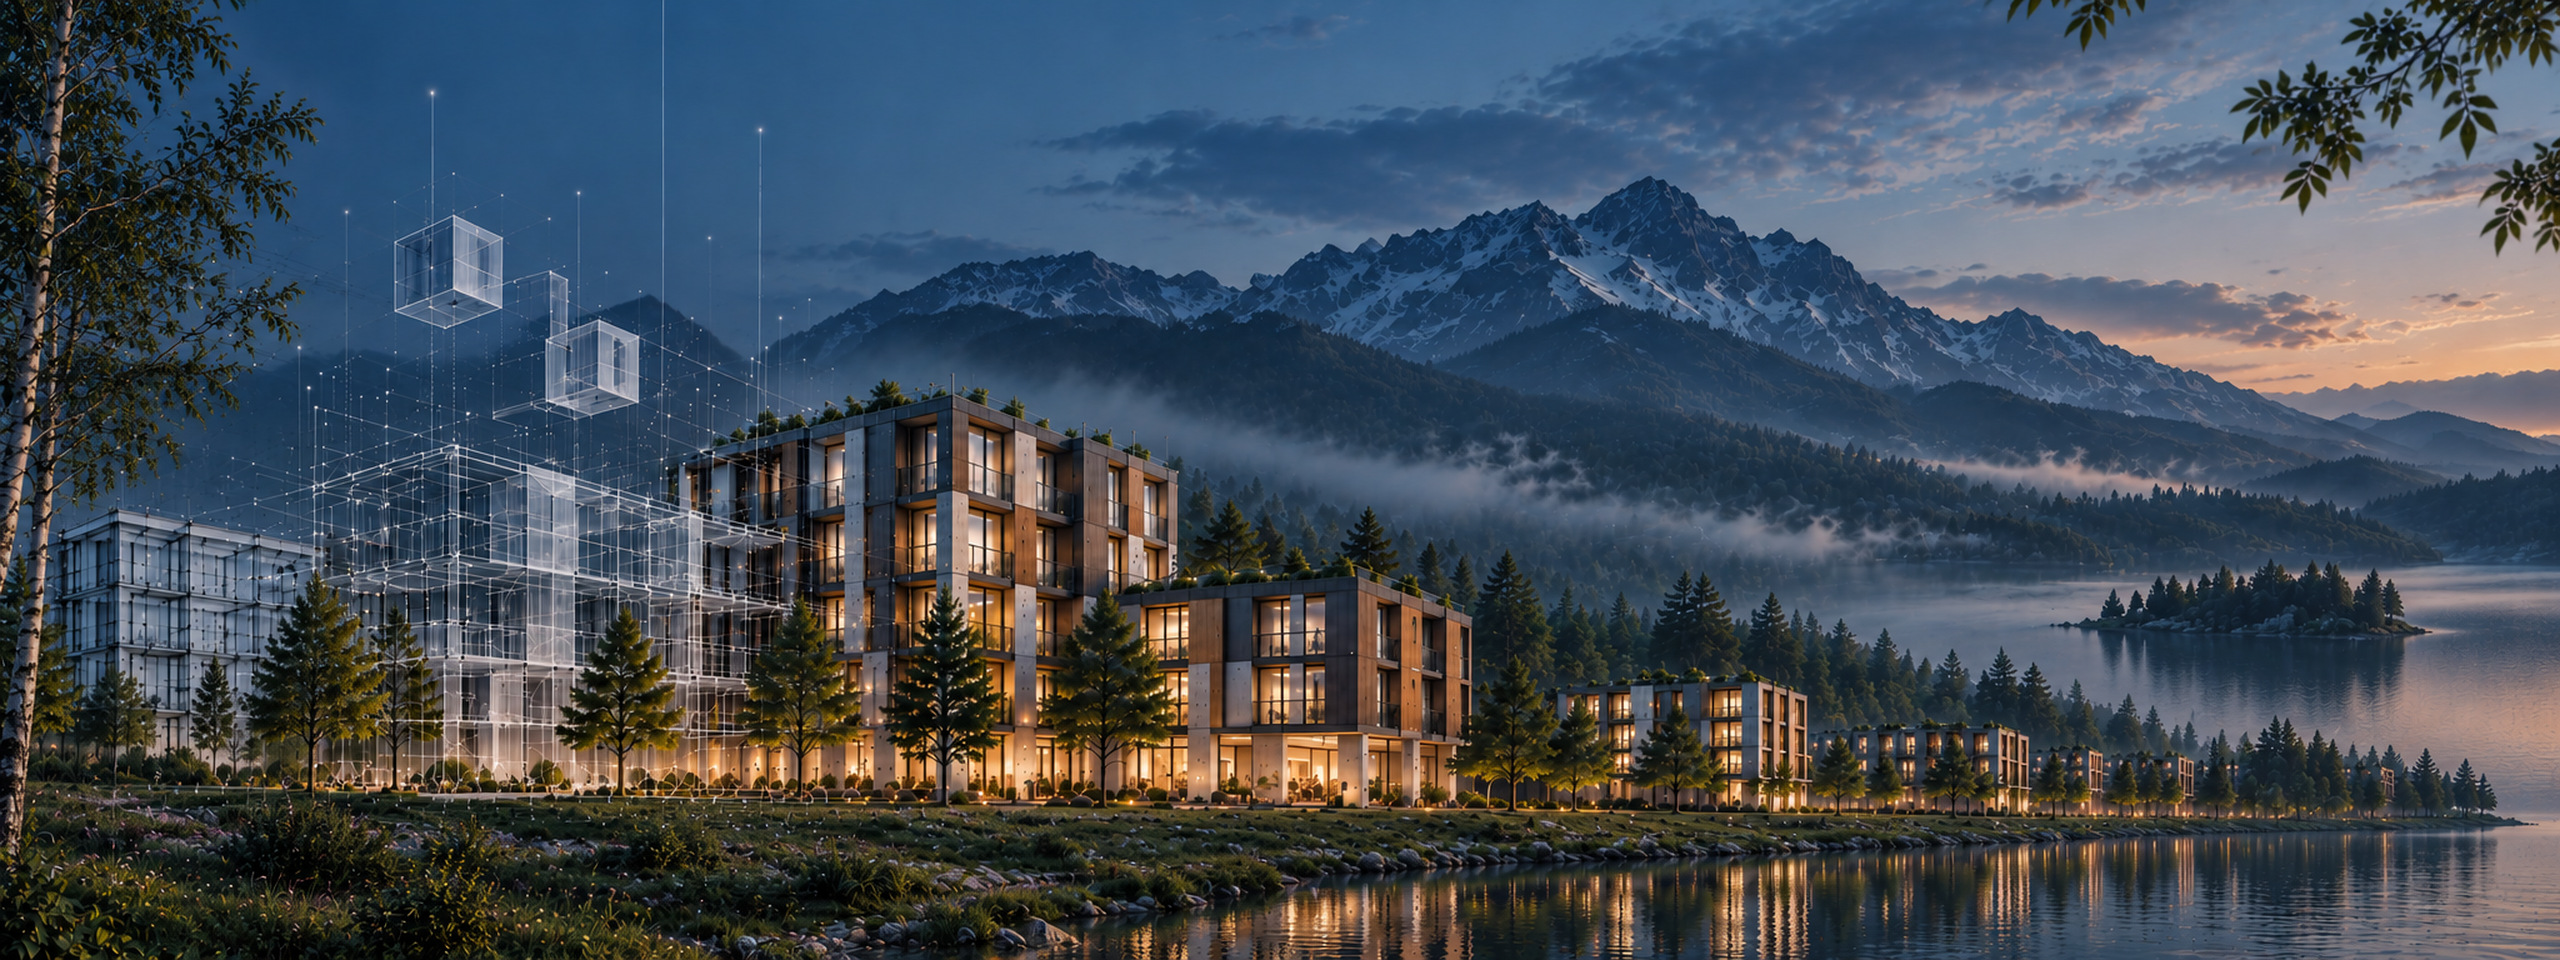
NEXUS CORPORATE
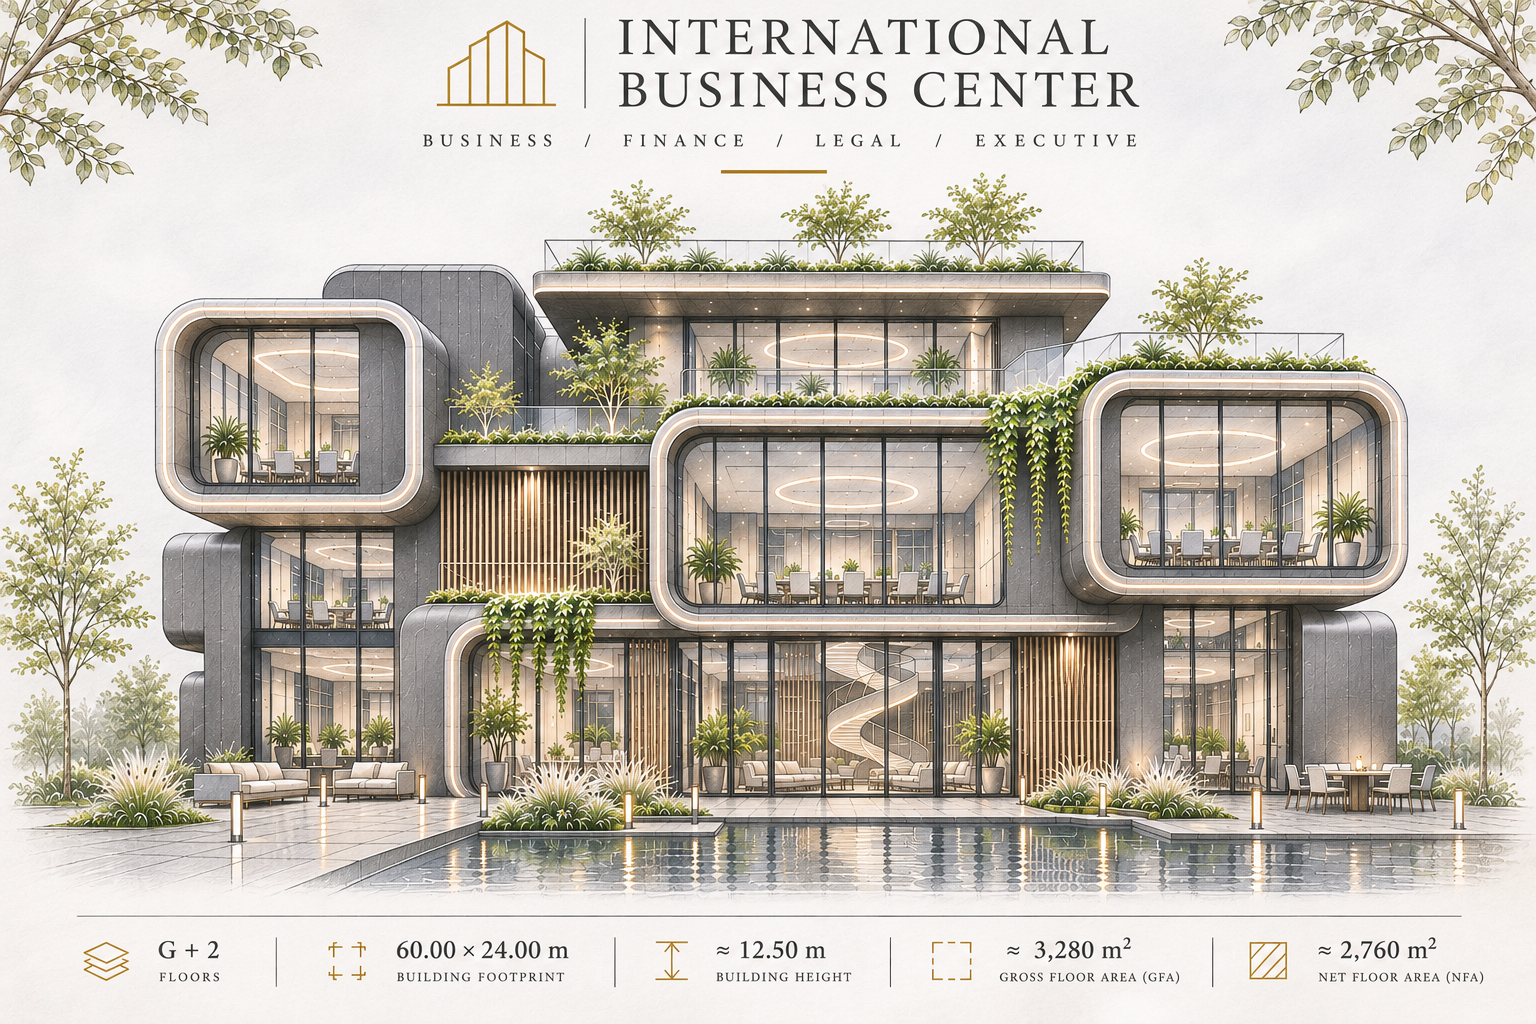
International Corporate Headquarters
NEXUS Corporate is a contemporary headquarters concept for an international corporation, combining distinctive architecture with a strong corporate identity.
Sculptural volumes, fluid geometries and expansive glazed surfaces create a refined architectural language, balancing bold expression with understated elegance.
The seamless connection between interior and exterior, complemented by integrated greenery, carefully selected materials and warm interior spaces, establishes an open and welcoming working environment.
The result is a distinctive corporate landmark that reflects innovation, professionalism and architectural permanence.
CORPORATE IDENTITY · INNOVATION
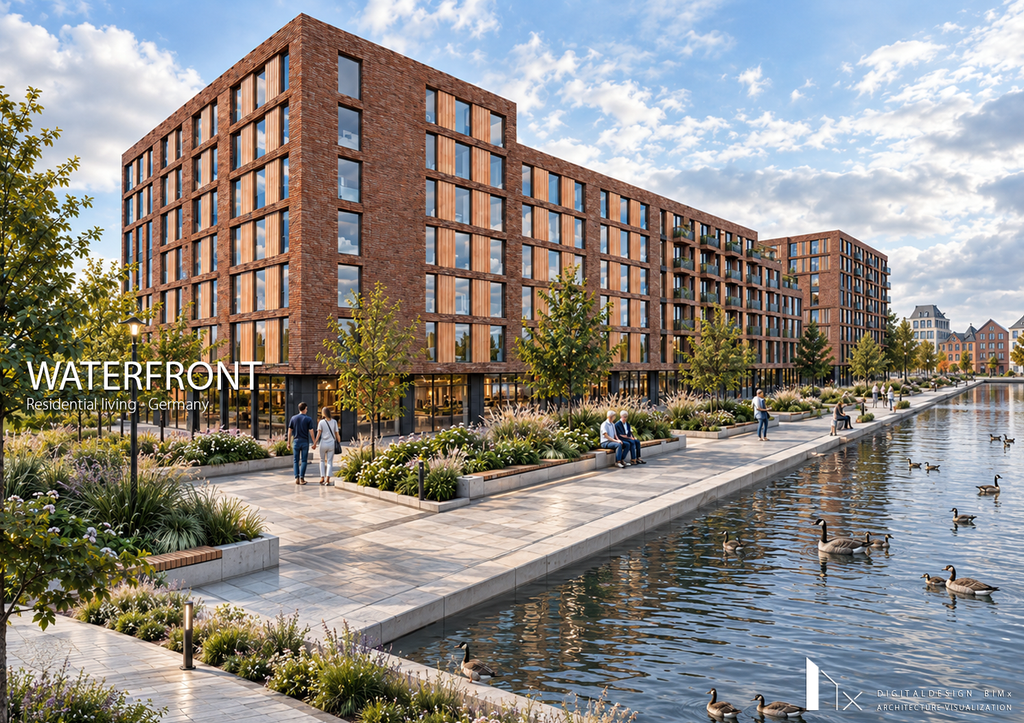
DAS NEUE GARTENFELD
Contemporary waterfront living in Berlin.
Das Neue Gartenfeld is a large-scale residential concept developed for BUWOG in Berlin, combining contemporary urban architecture, diverse housing typologies and mixed-use functions within a waterfront environment.
The architectural composition brings together three residential building blocks, integrating active ground-floor spaces, landscaped pedestrian areas and connections to the surrounding water and park.
The concept explores building massing, façade composition and urban integration, creating a distinctive residential environment that balances architectural identity, public space and landscape.
URBAN · ARCHITECTURE · RESIDENTIAL
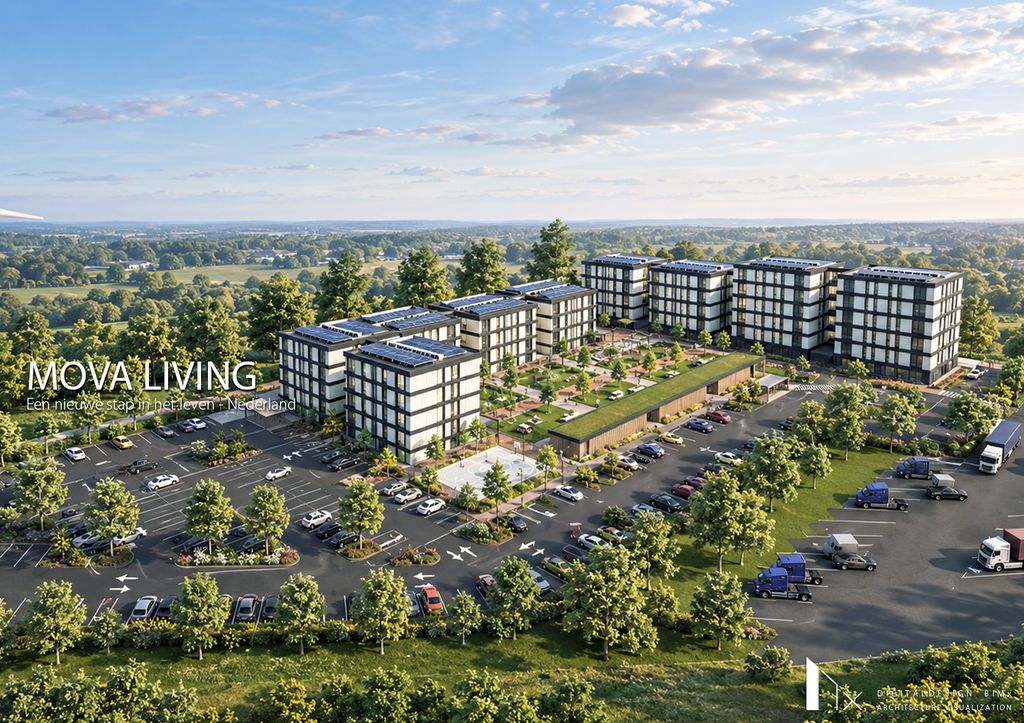
MOVA LIVING
Modular living for a changing society.
MOVA Living is a modular residential concept designed to provide adaptable housing for different stages of life, combining contemporary architecture with social interaction and community-oriented living.
The concept uses standardized building modules and BIM-based development to support flexible housing configurations, efficient prefabrication and coordinated modular construction.
The masterplan integrates residential buildings, shared facilities, landscaped courtyards and communal outdoor spaces, creating a coherent living environment that balances privacy, accessibility and community.
MODULAR · STANDARDIZATION · DESIGN
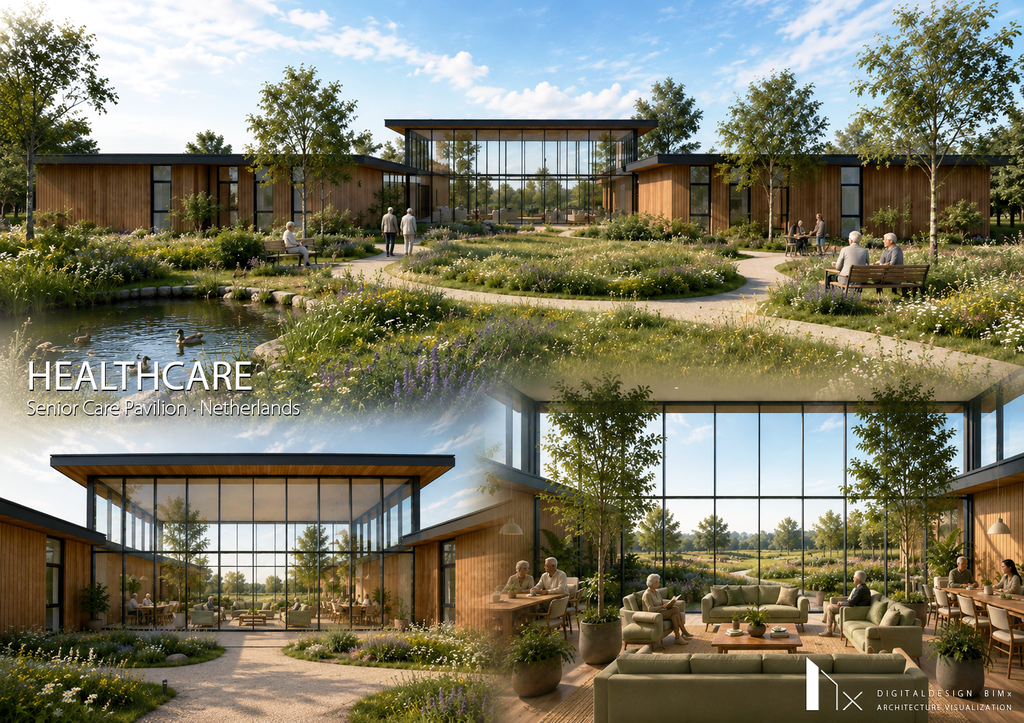
HELTHCARE
Senior care community connected with nature.
Healthcare is a senior care concept developed for Amado Zorg in Almere, combining private residential accommodation, healthcare facilities and communal spaces within a welcoming, human-scale environment.
The architectural concept is organized around a central communal pavilion, connecting residential wings with shared living areas, care functions and landscaped gardens that encourage social interaction and everyday wellbeing.
Through care-oriented spatial planning, natural materials and landscape integration, the design creates a supportive residential environment where privacy, accessibility and community life are carefully balanced.
CARE · DESIGN · COMMUNITY · LANDSHAPE
SENIOR LIVING
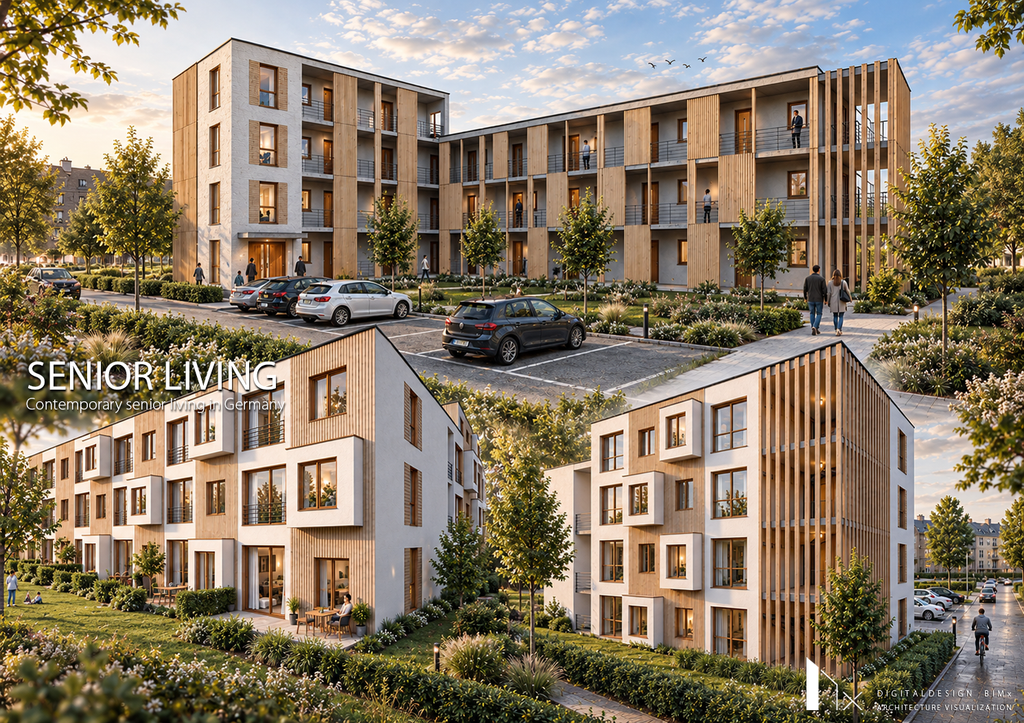
Contemporary senior living in Germany.
Senior Living is a residential concept developed for HDW Immobilien GmbH, creating a comfortable and accessible living environment tailored to the needs of older residents.
The project brings together 27 senior apartments across three residential typologies, combining private living spaces with shared facilities, accessible circulation and opportunities for social interaction.
The architectural concept integrates natural timber, light masonry, sheltered galleries and landscaped outdoor spaces, creating a welcoming residential environment that balances independence, privacy and community living.
COMFORT · ARCHITECTURE · ACCESSIBILITY
ECO DESIGN
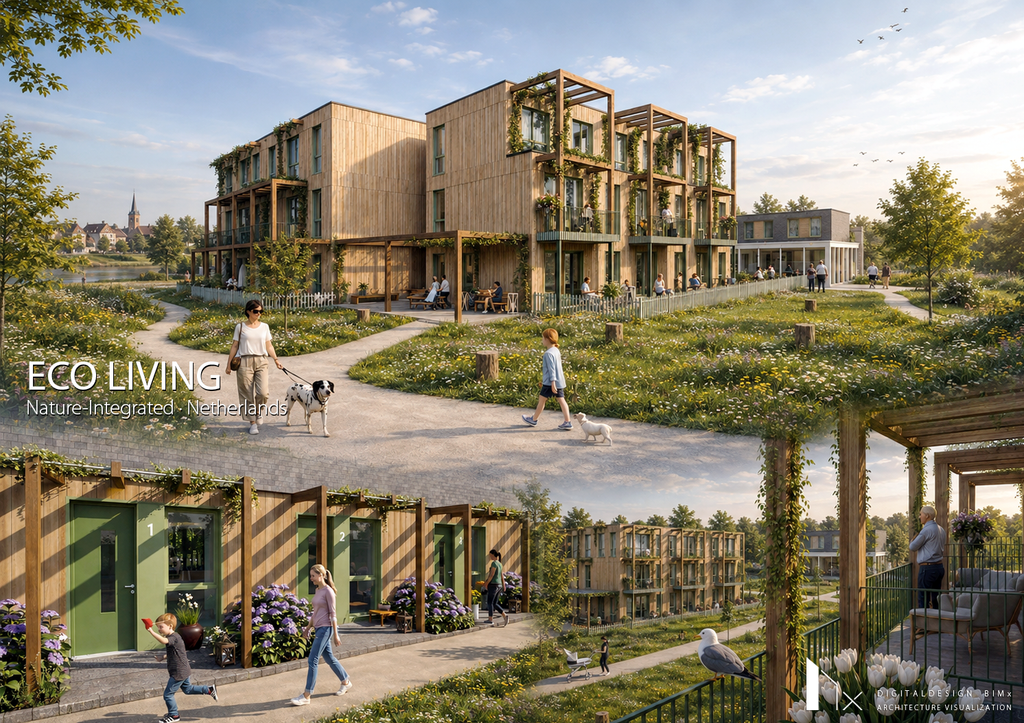
Nature-integrated living in the Netherlands.
Eco Design is a residential concept developed for WonenBreburg in Breda, combining contemporary housing with natural materials, green architecture and a landscape-oriented design approach.
The concept brings together ground-level homes and apartments within a compact residential ensemble, connected by landscaped gardens, pedestrian pathways and shared outdoor spaces.
Through timber façades, planted pergolas, balconies and integrated greenery, the architecture creates a warm, human-scale environment where residential comfort, biodiversity and everyday life are closely connected.
BIOPHILIC · DESIGN · MODULAR · TIMBER
CAMPUS HUB
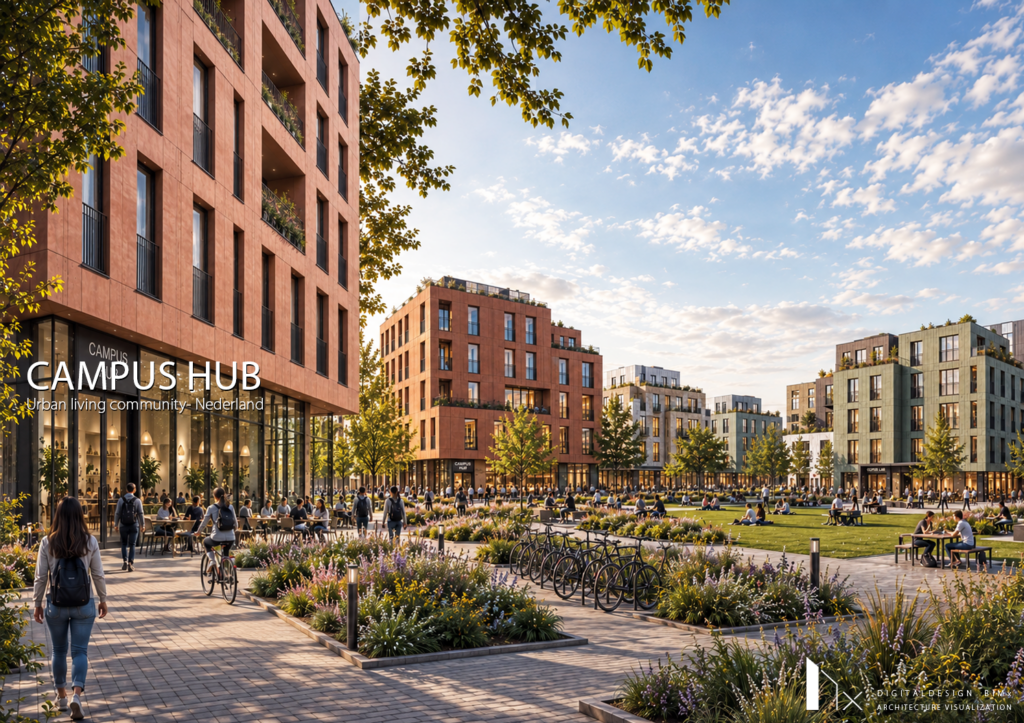
Student living designed around community.
Campus Hub is a contemporary student housing concept in the Netherlands, bringing together residential accommodation, study facilities and social spaces within a vibrant urban environment.
The concept combines student studios, shared study areas, co-working spaces and active ground-floor functions, creating opportunities for learning, collaboration and everyday social interaction.
Through urban design, architectural diversity and landscaped public spaces, the project explores a connected student neighbourhood where residential life, education and community come together..
URBAN · STUDIOS · DESIGN · COMMUNITY