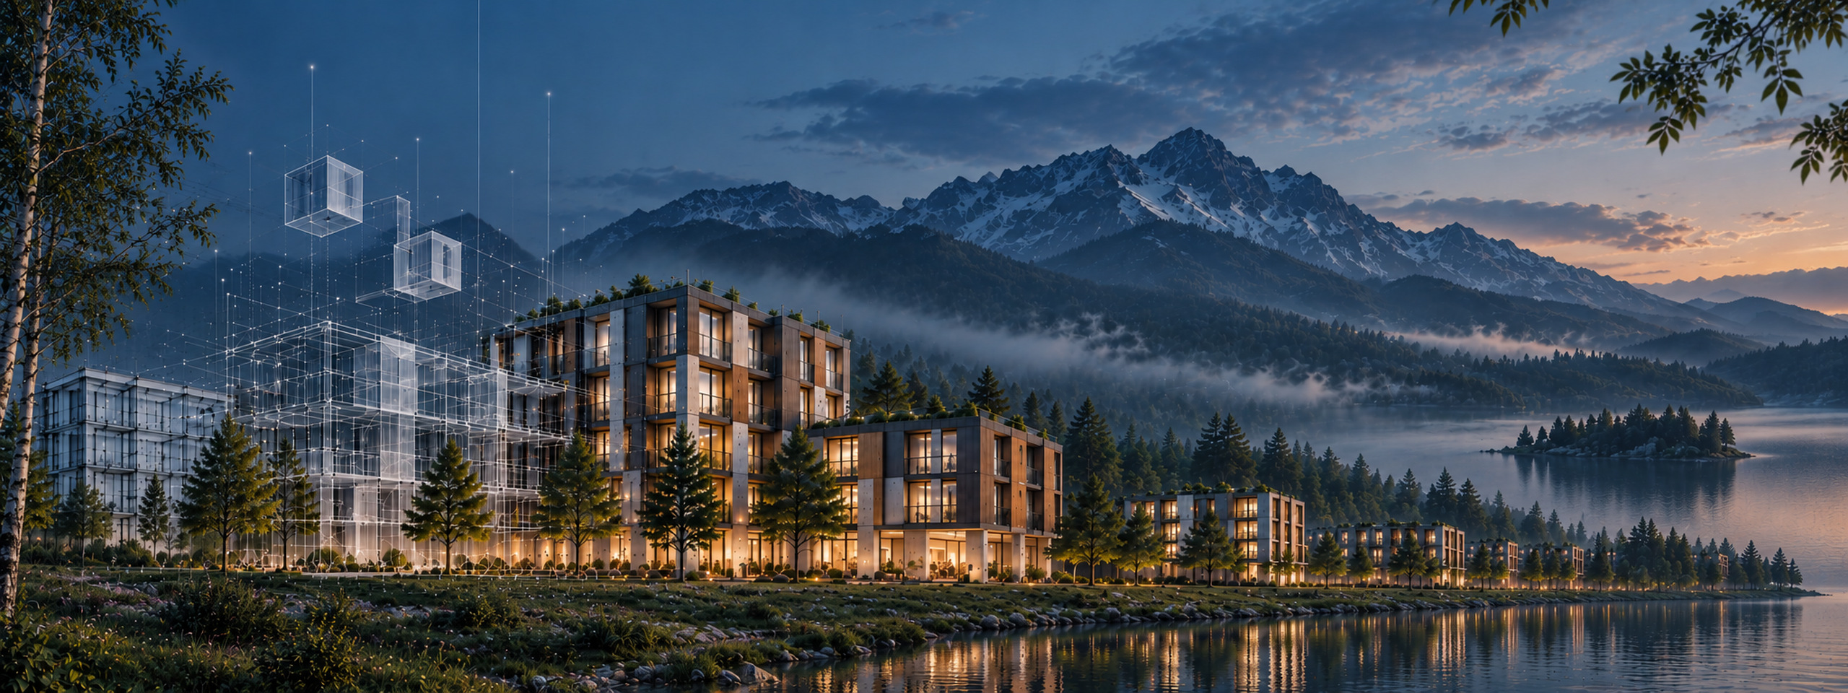
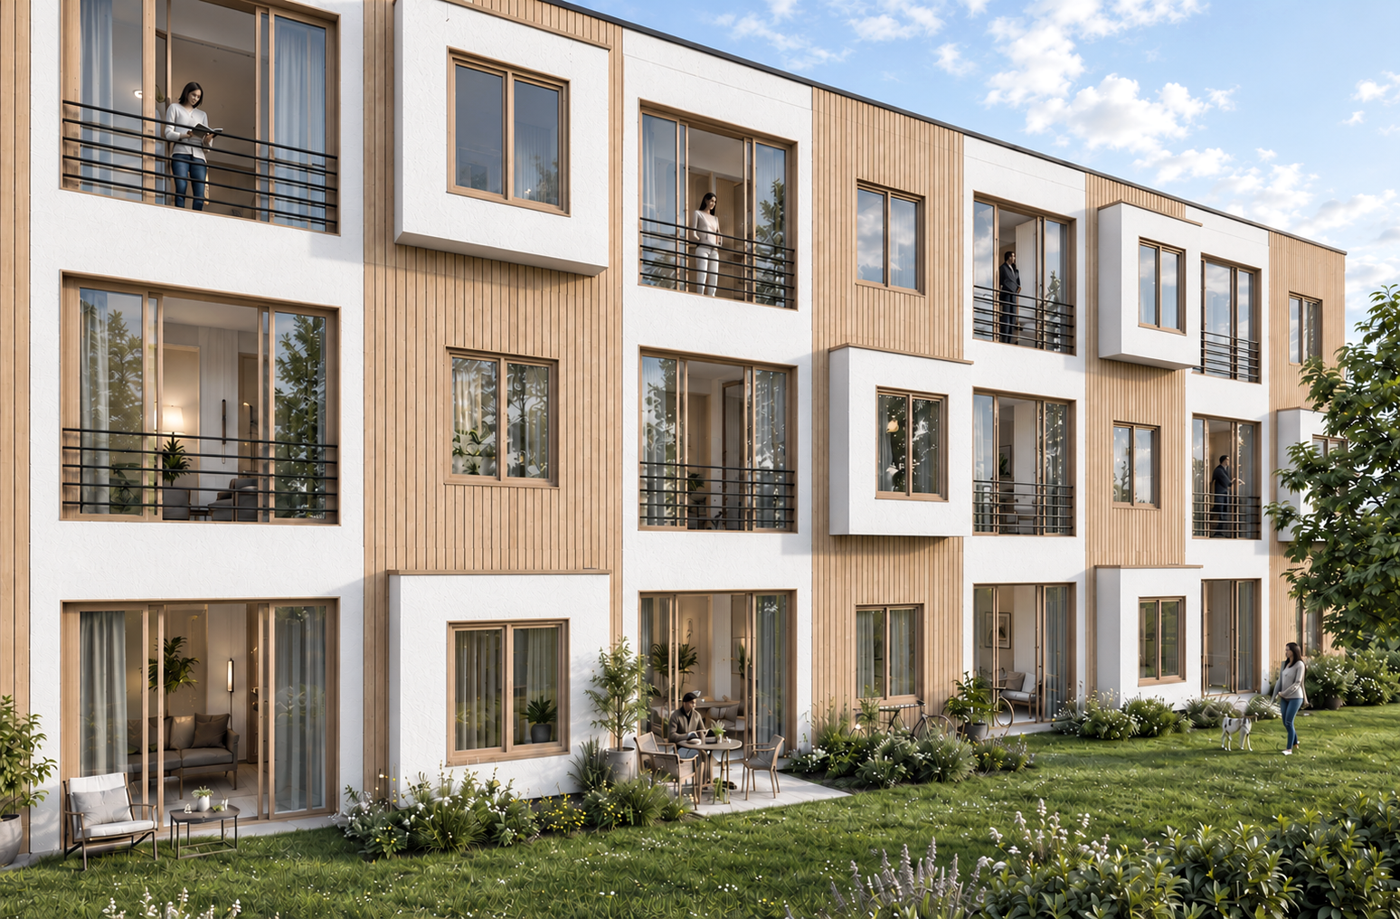
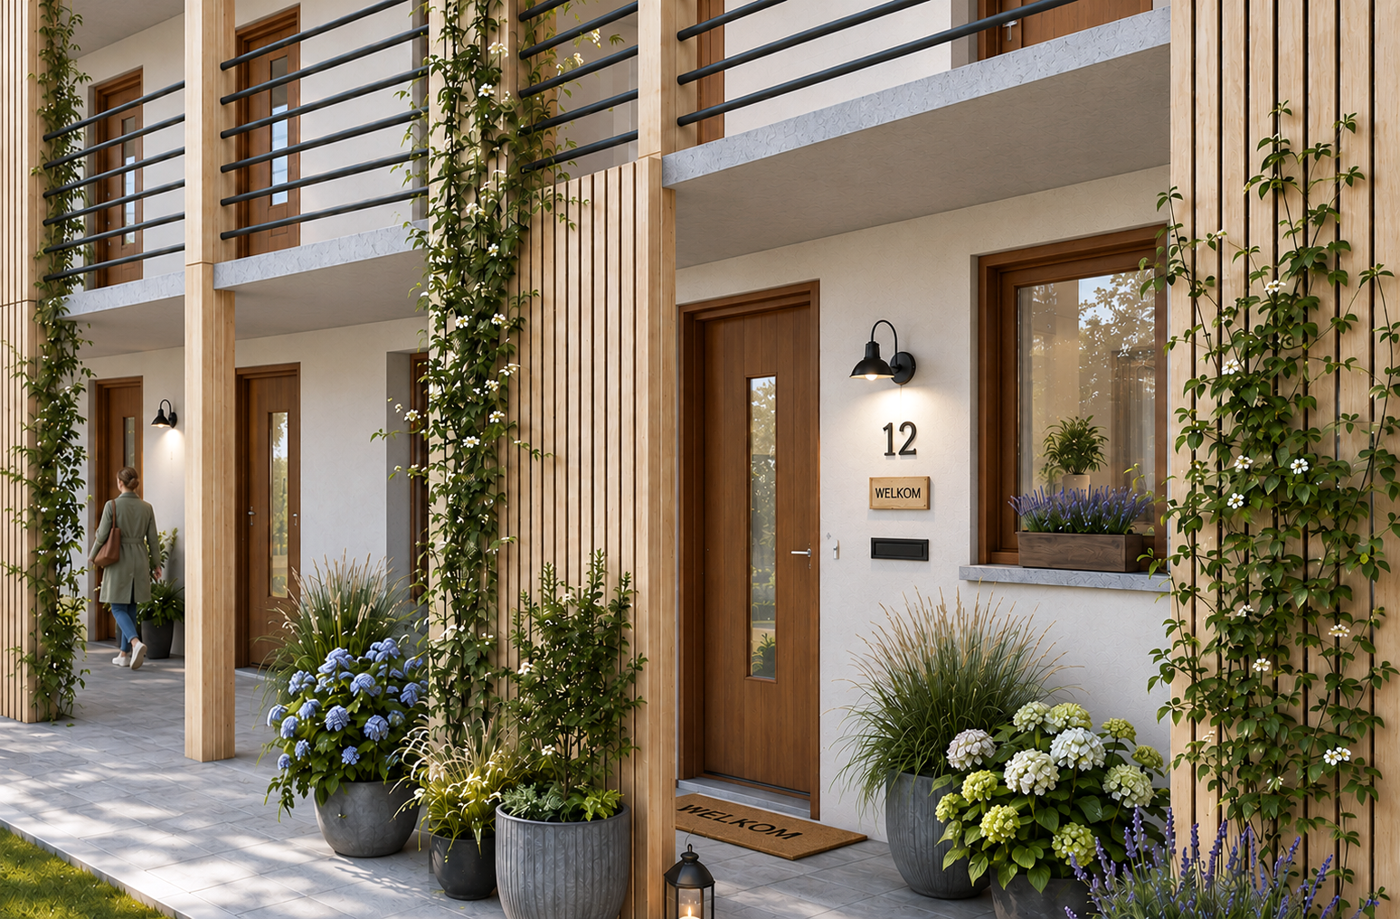
3D impressions
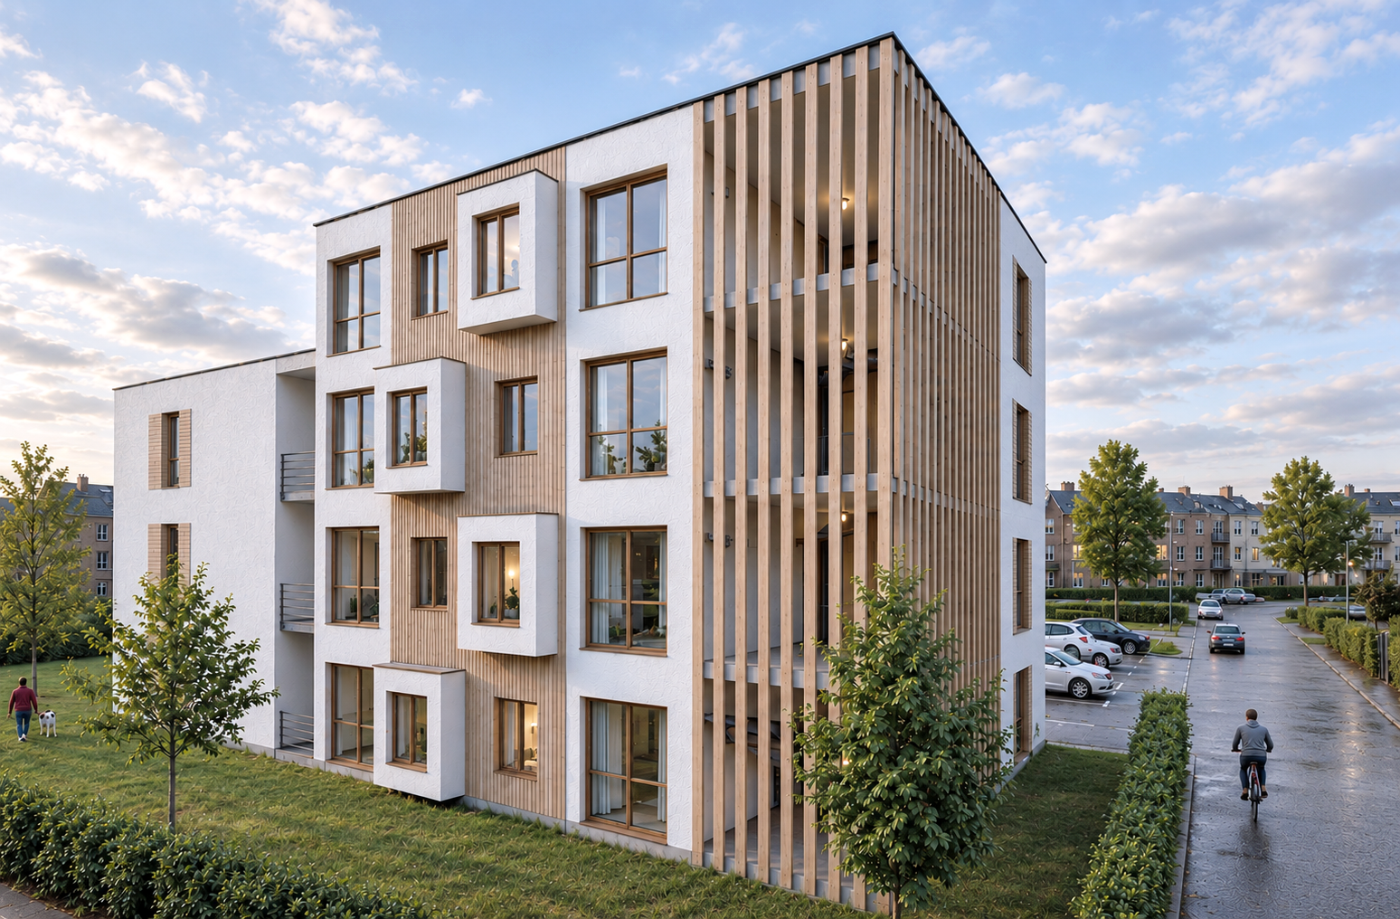
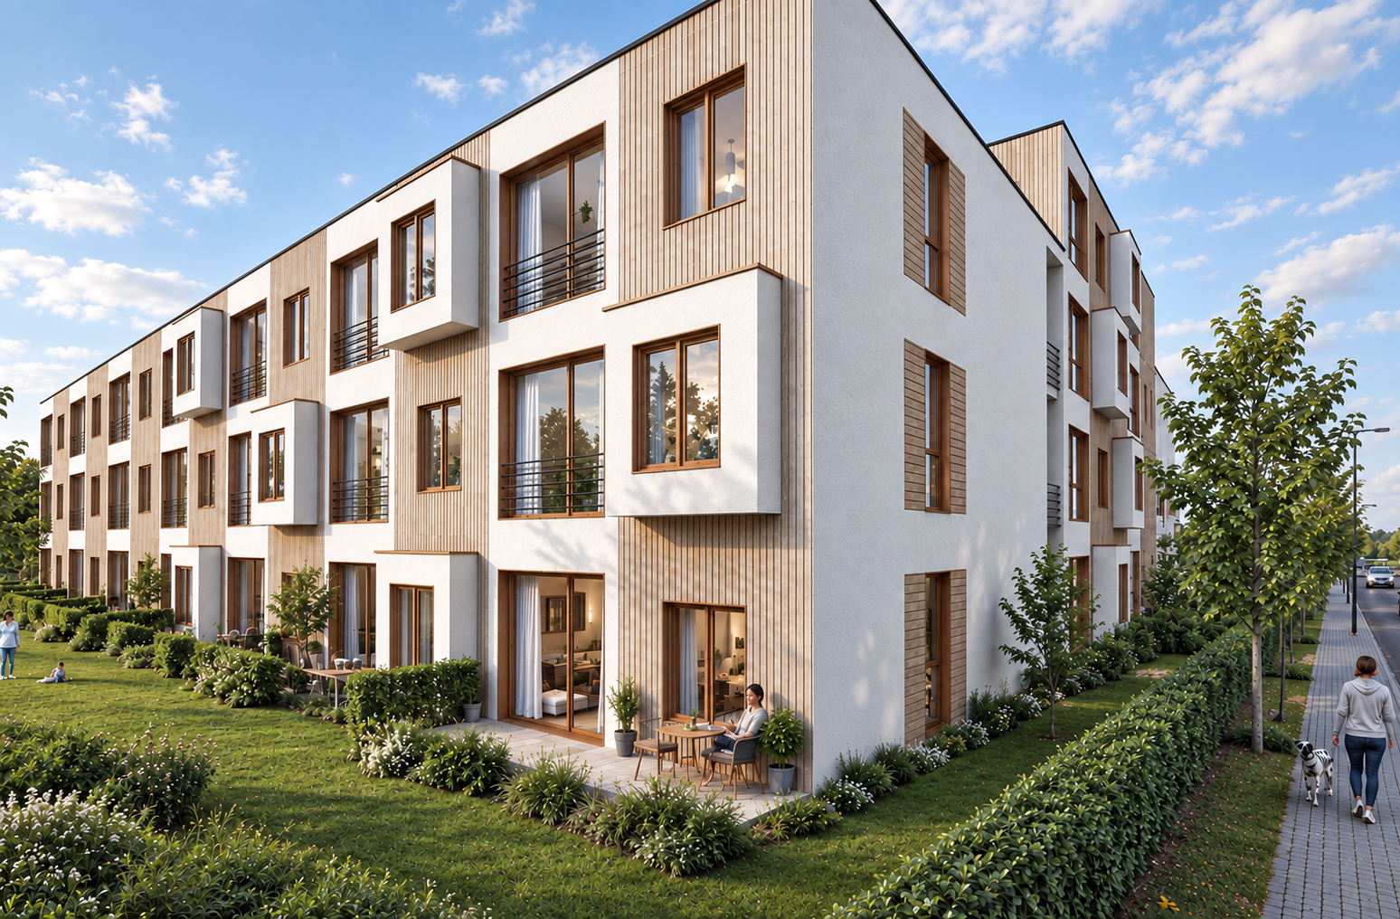
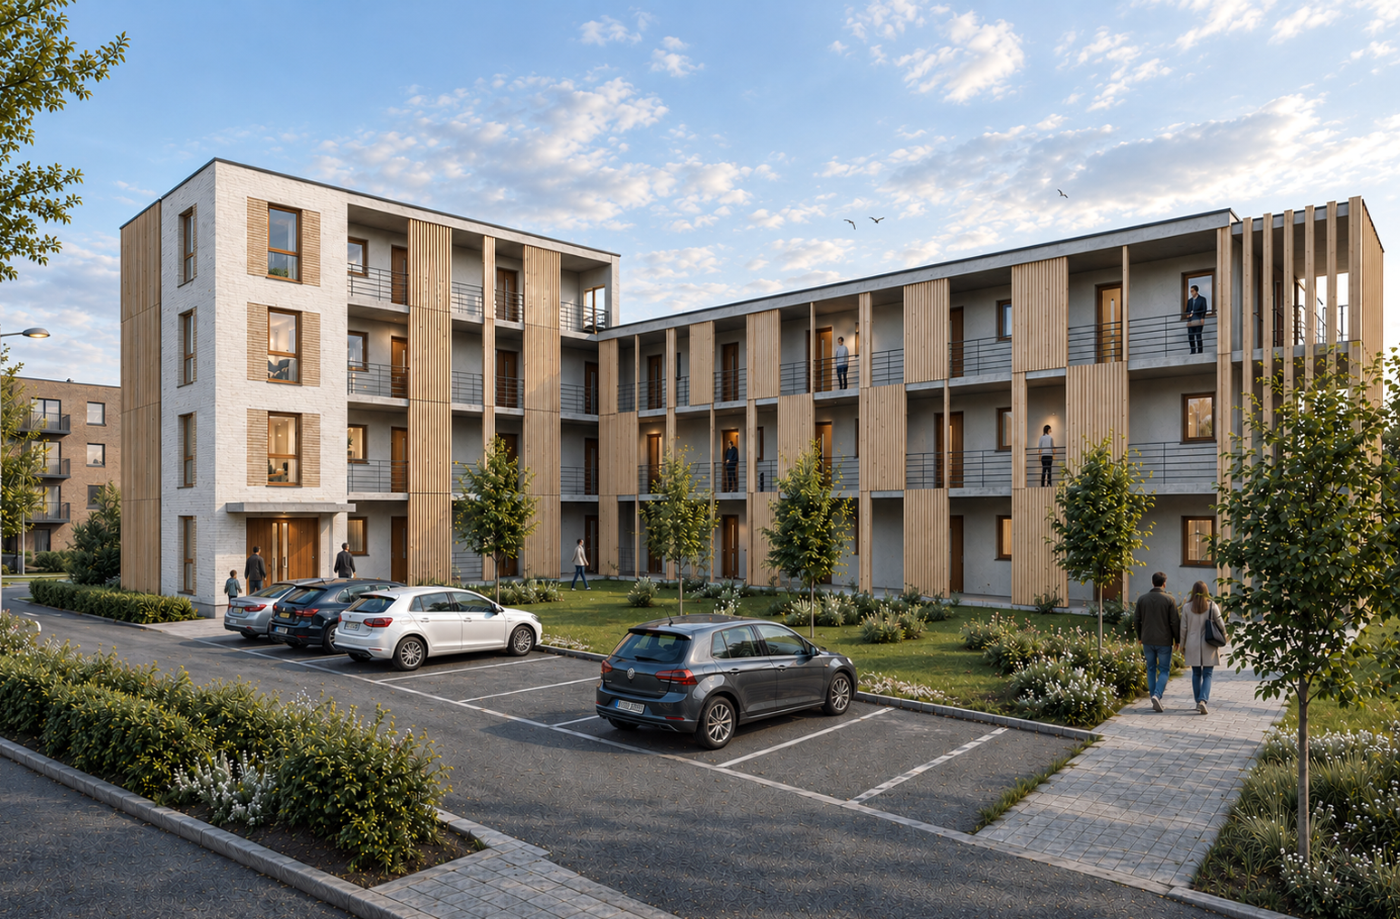
Design Development
Senior Living was developed through residential layout optimization and architectural design, creating efficient apartment configurations that respond to the everyday needs of older residents.
The design process explored three apartment typologies, spatial organization and accessible circulation, balancing functional efficiency, residential comfort and privacy within a coherent building composition.
Through architectural studies, façade development and 3D visualization, the project integrates natural materials, sheltered galleries and landscaped surroundings into a contemporary residential environment with a distinctive architectural identity.
HOUSING OPTIMIZATION · ARCHITECTURE · ACCESSIBILITY · DESIGN · VISUALIZATION