
3D impressions
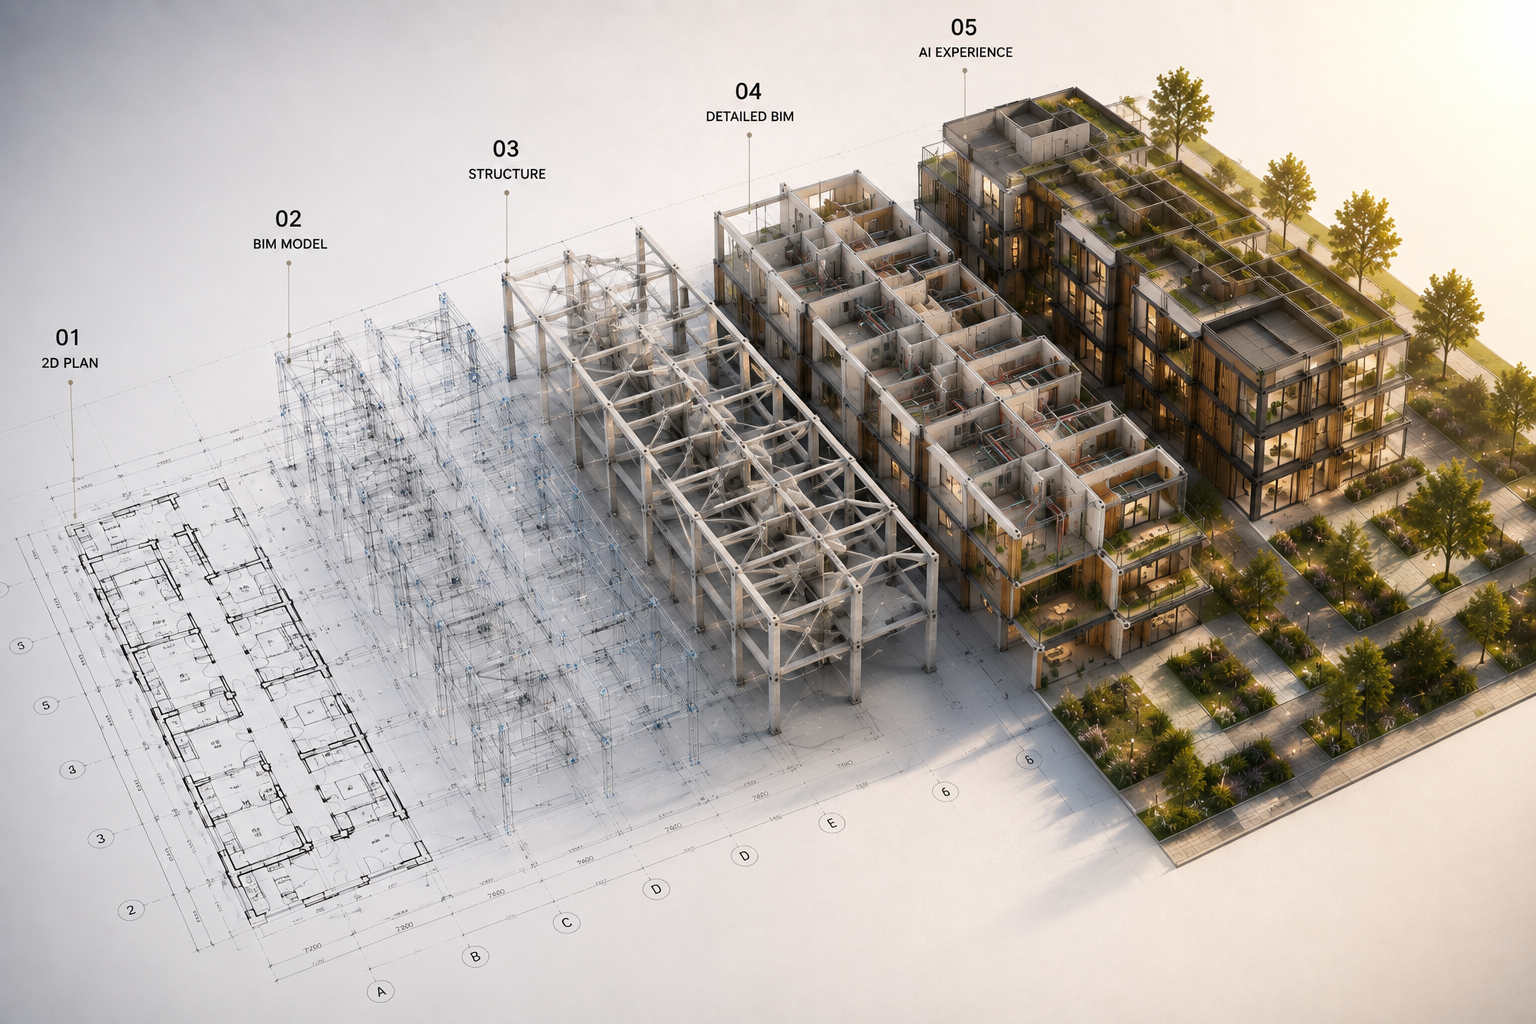
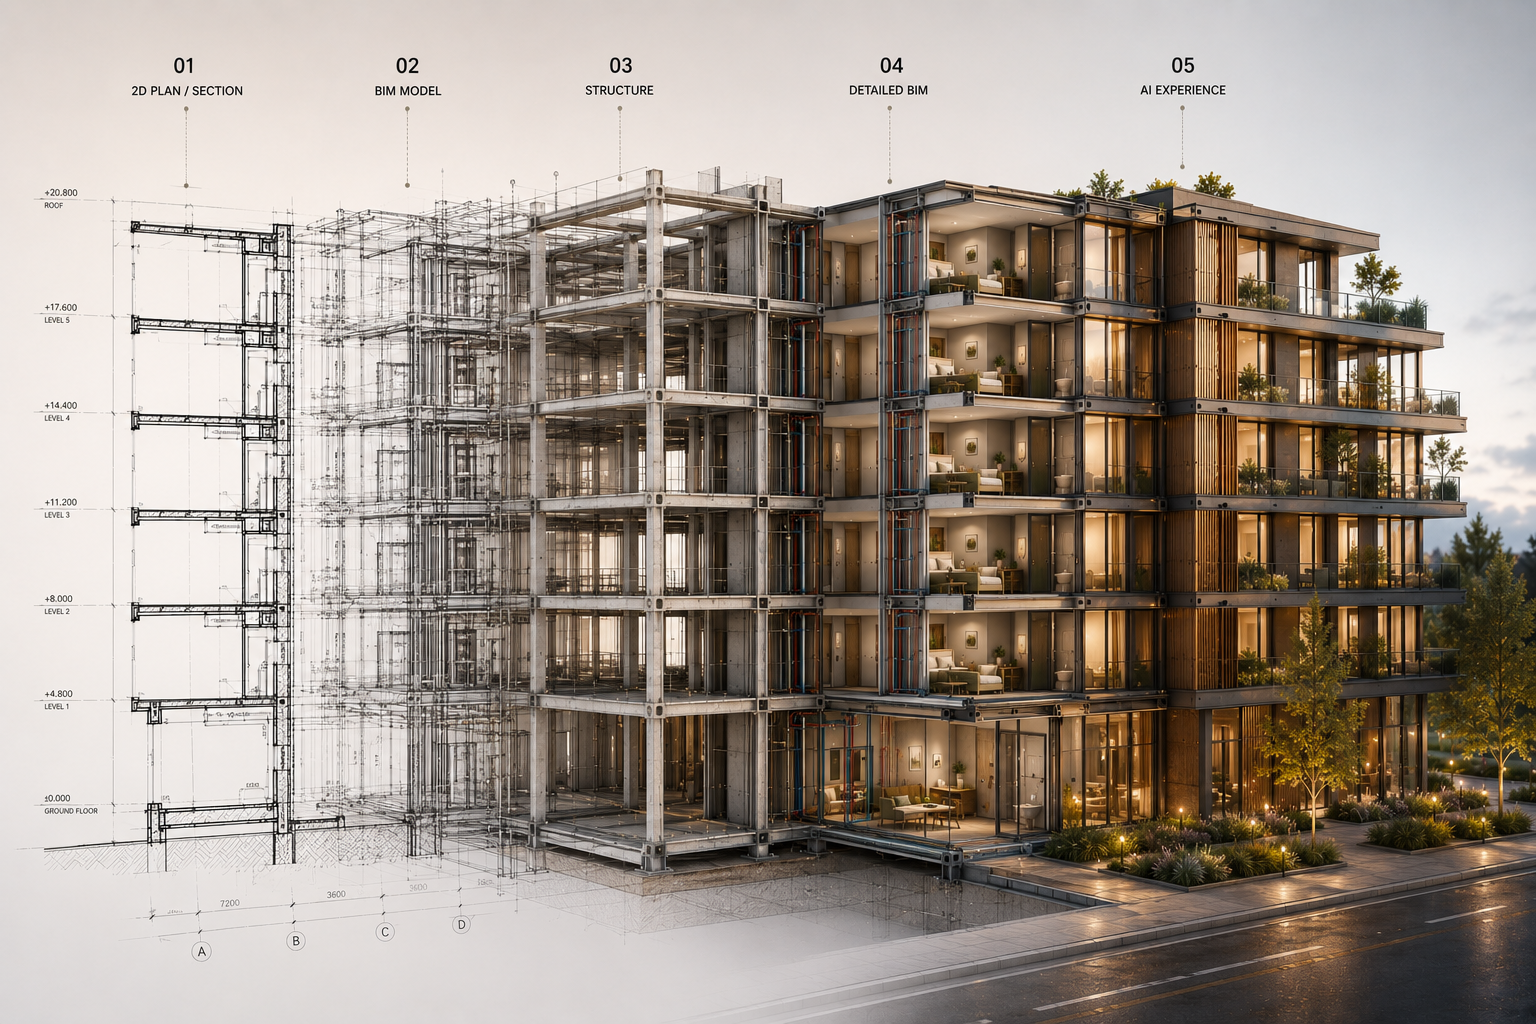
Integrated Digital Workflow
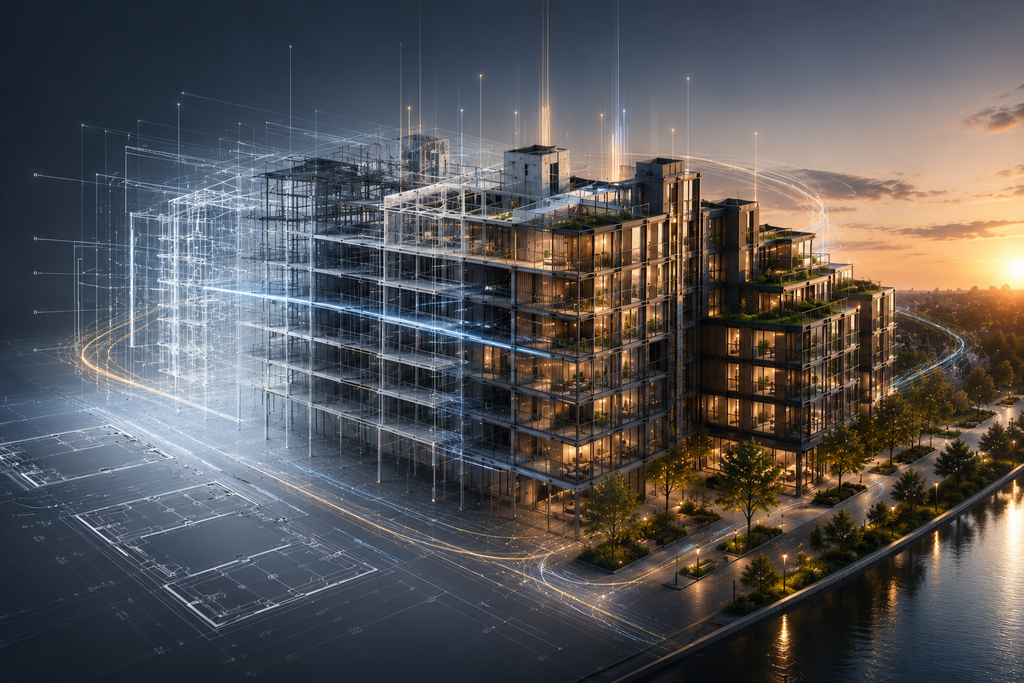
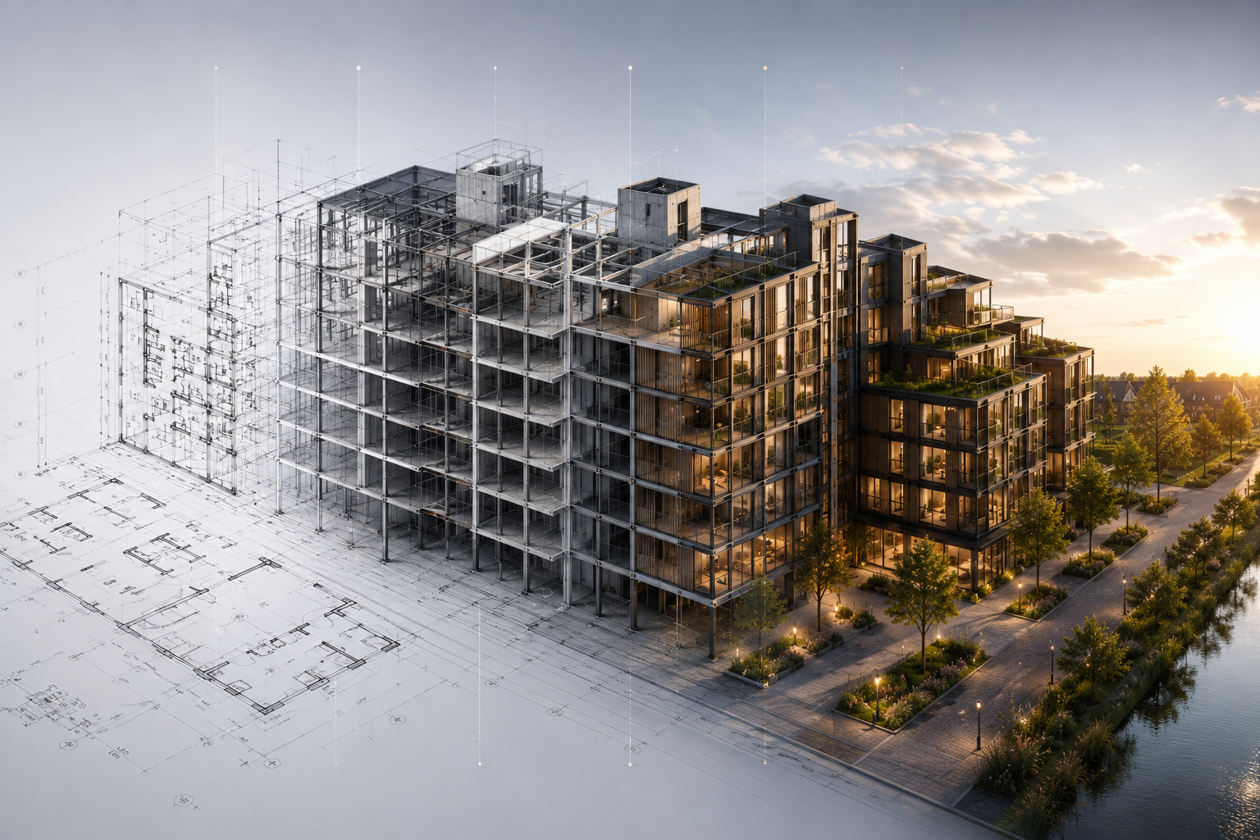
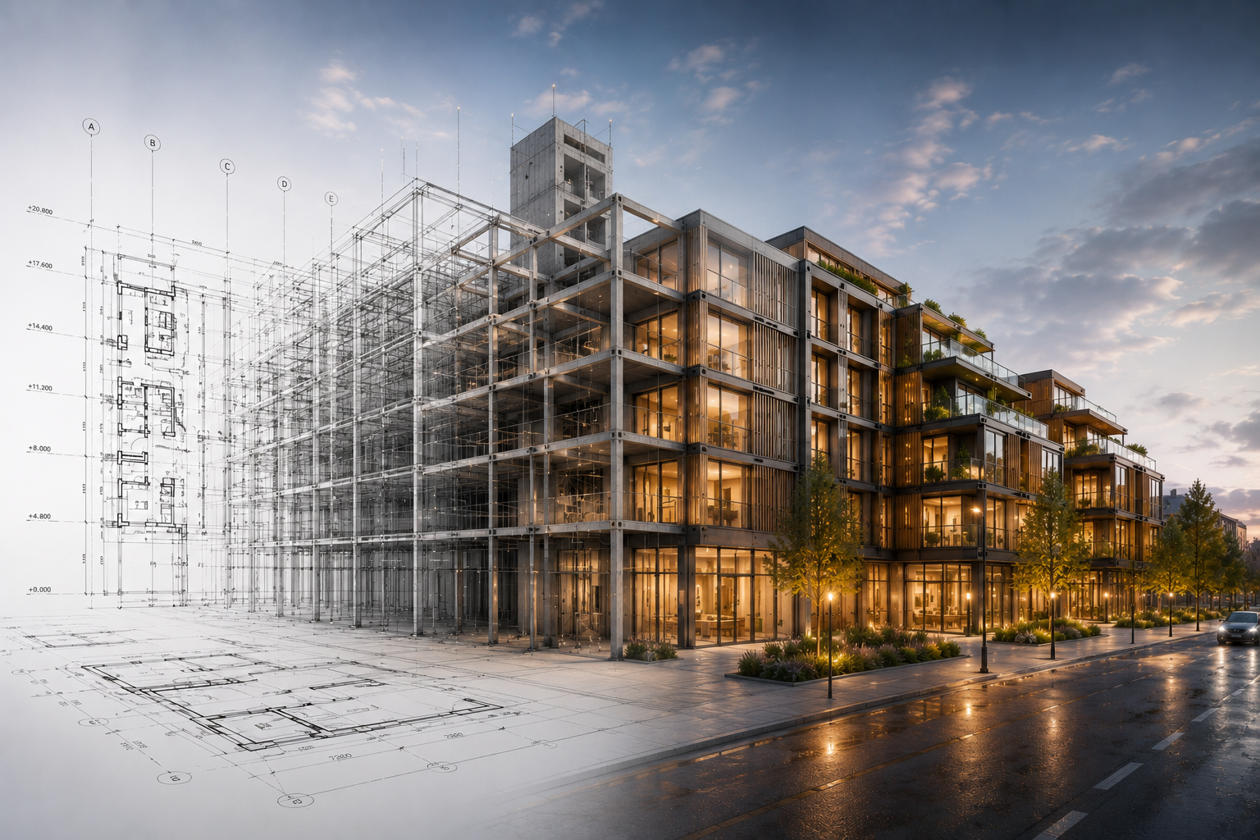
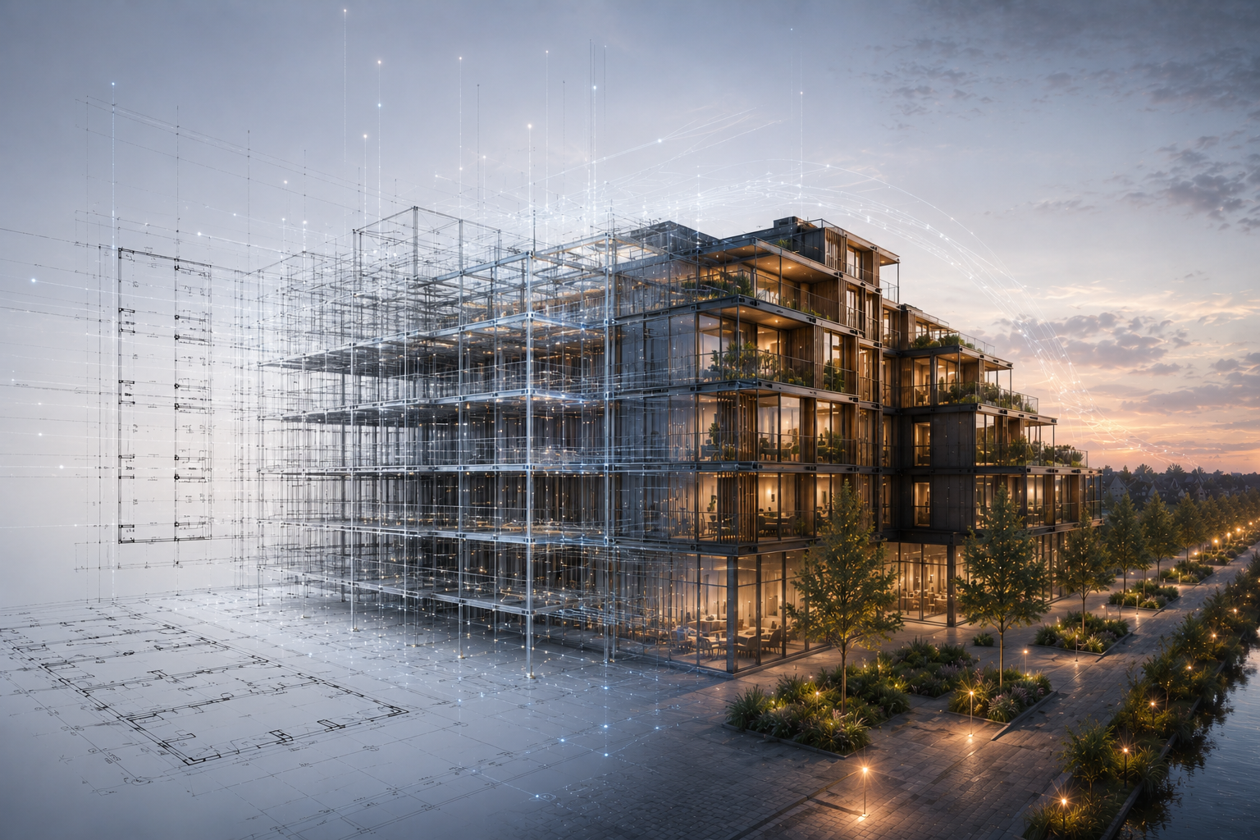
My digital workflow connects 2D documentation, 3D modelling, BIM, technical analysis, visualization and AI-assisted design within one coordinated process. Digital tools work together, transforming initial project information into developed models, technical studies and architectural presentations.
AI-assisted workflows support faster design exploration, visual development and communication, while BIM and structured project data remain the technical foundation for accurate and coordinated design decisions.
The approach supports collaboration with architects, developers, housing corporations and investors, helping project teams evaluate design options, communicate ideas and develop projects with greater clarity and efficiency.
2D · 3D · BIM · DATA · ANALYSIS · AI · VISUALIZATION