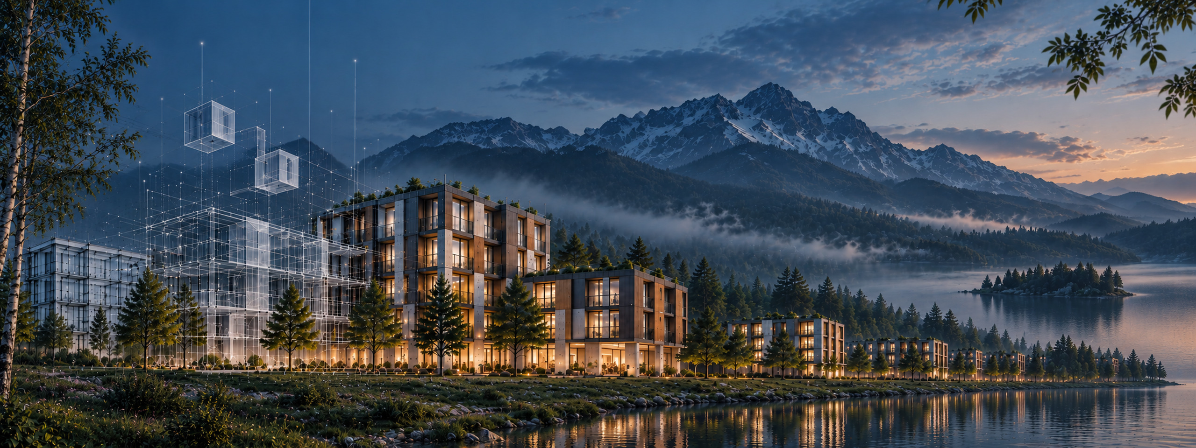
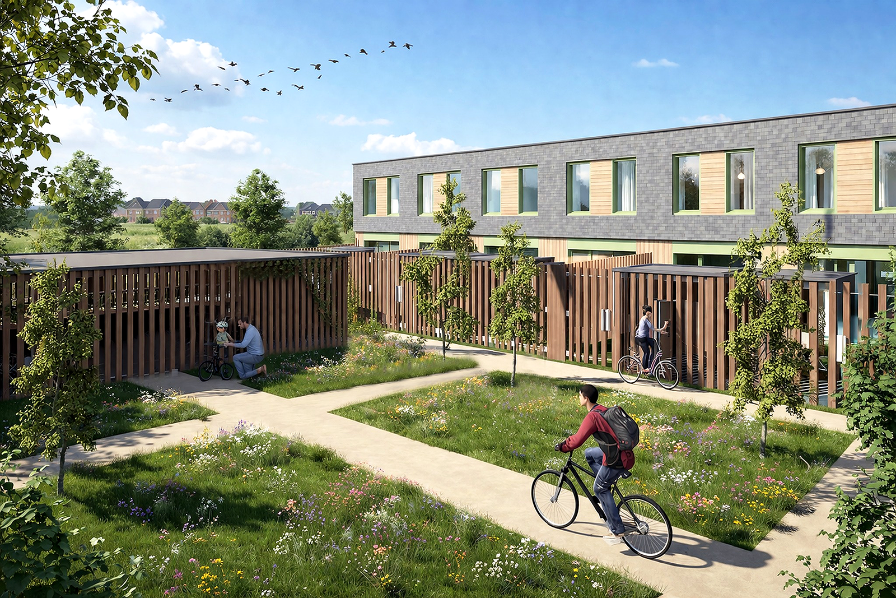
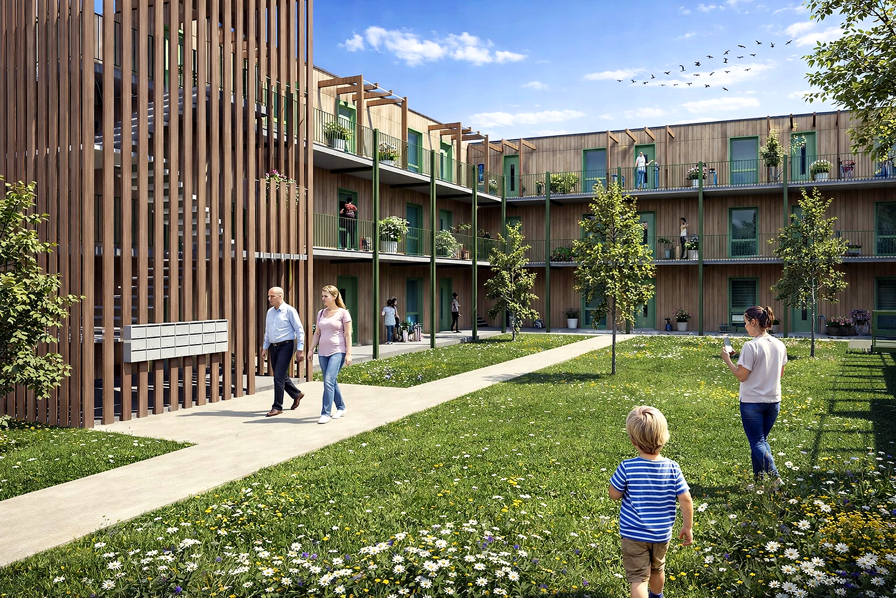
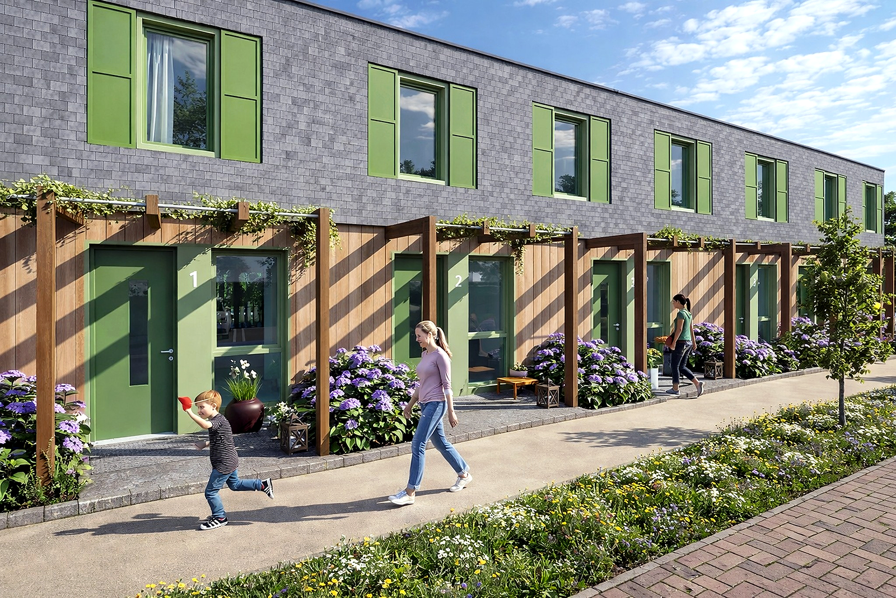
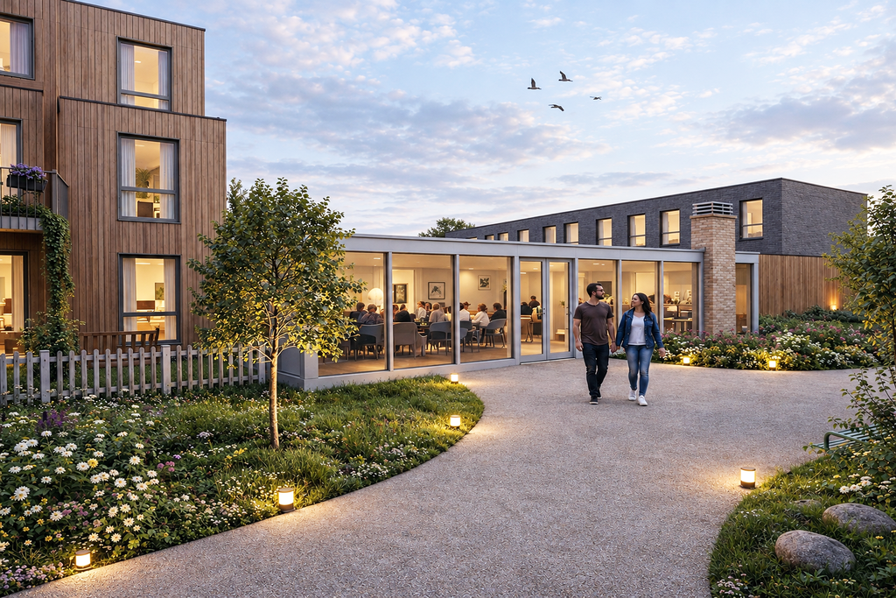
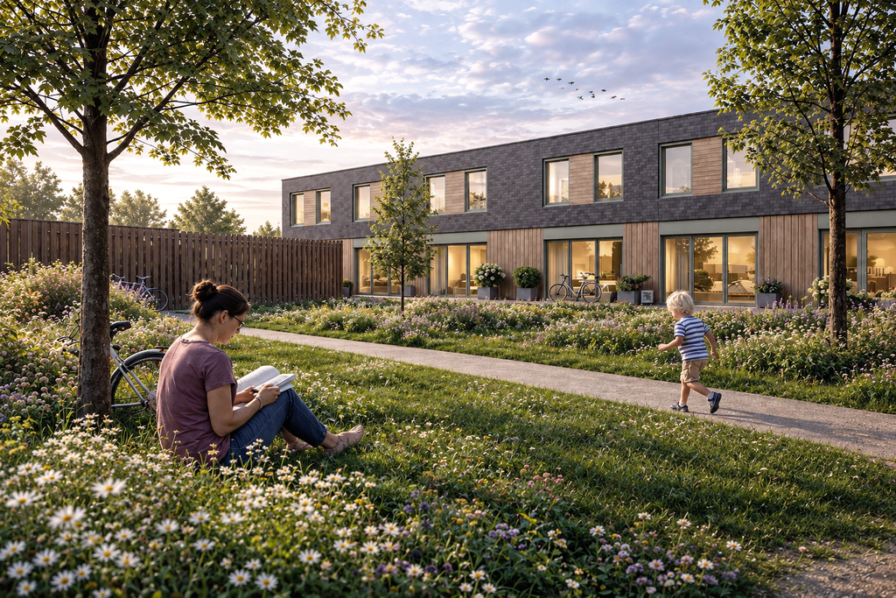
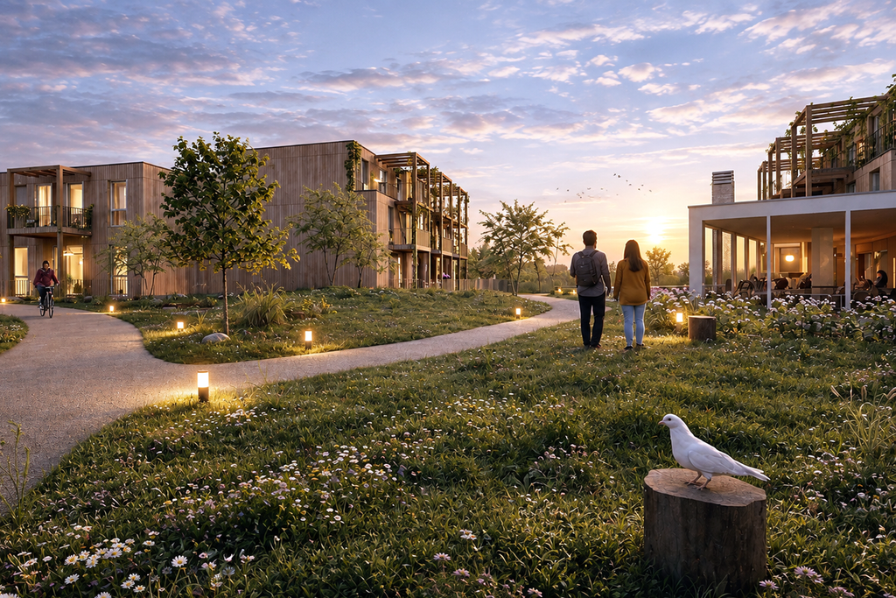
3D impressions
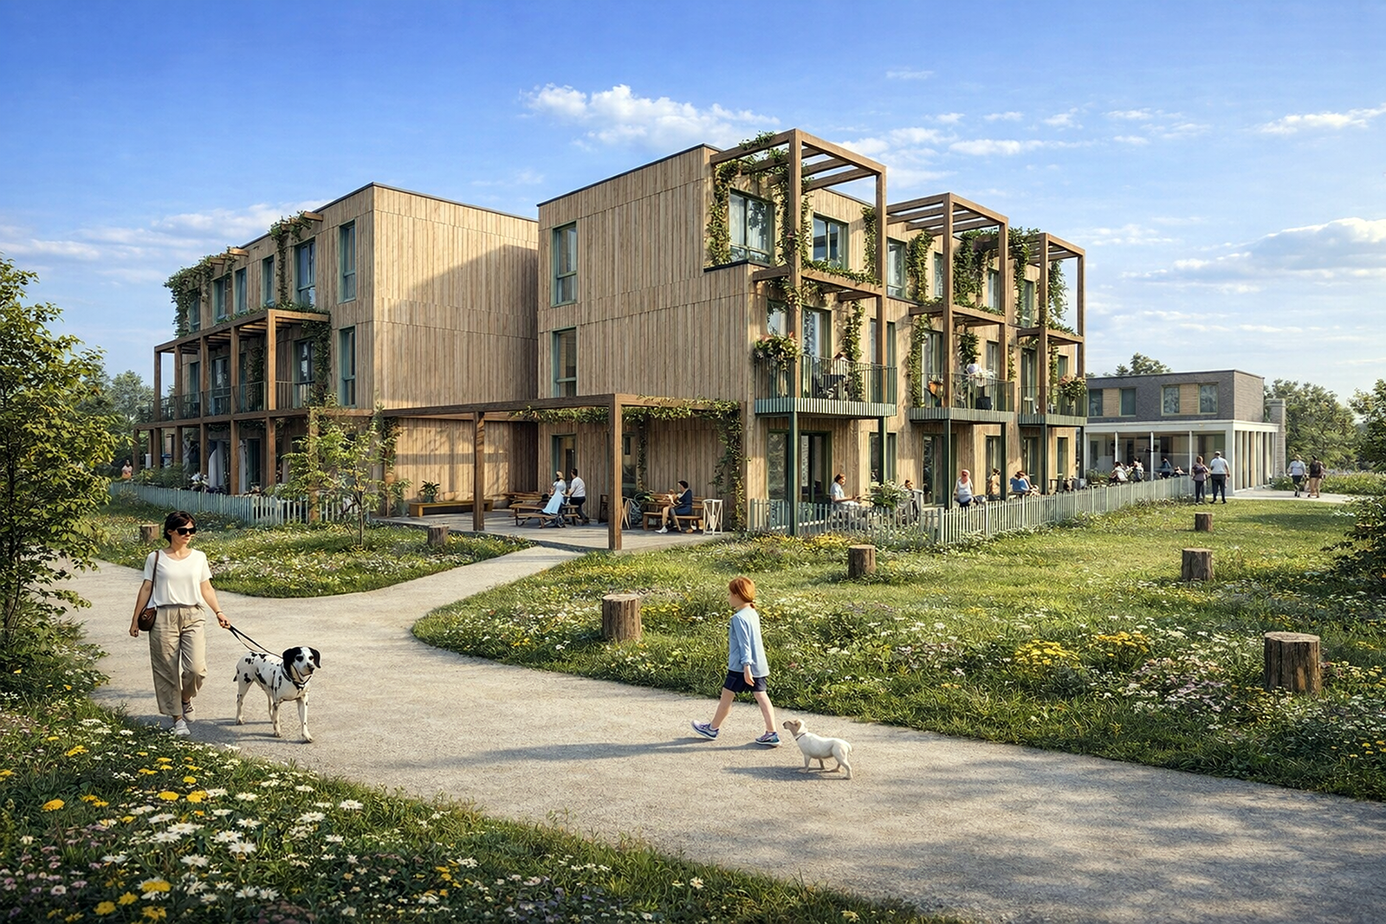
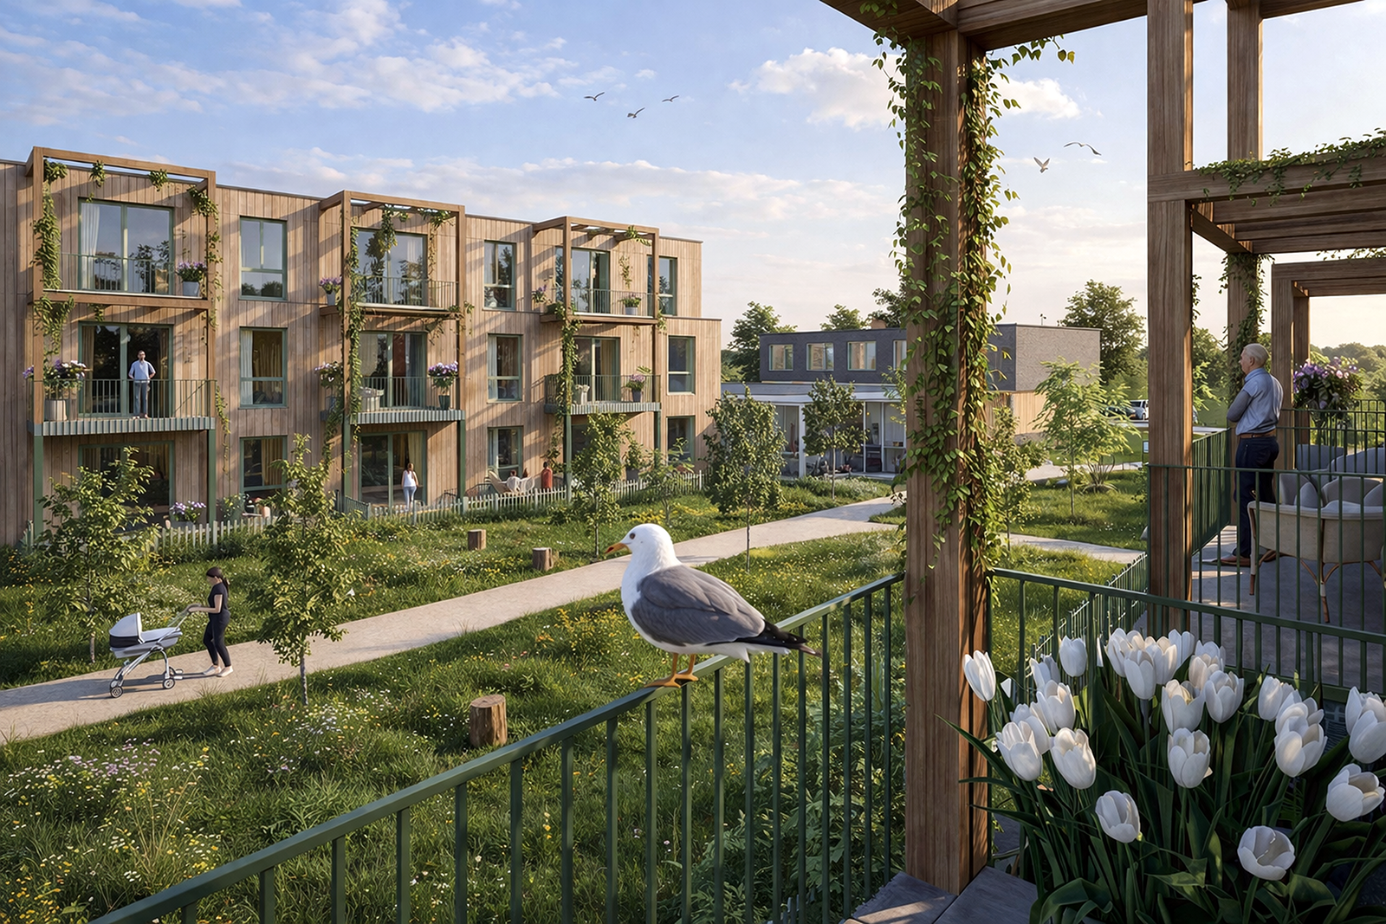
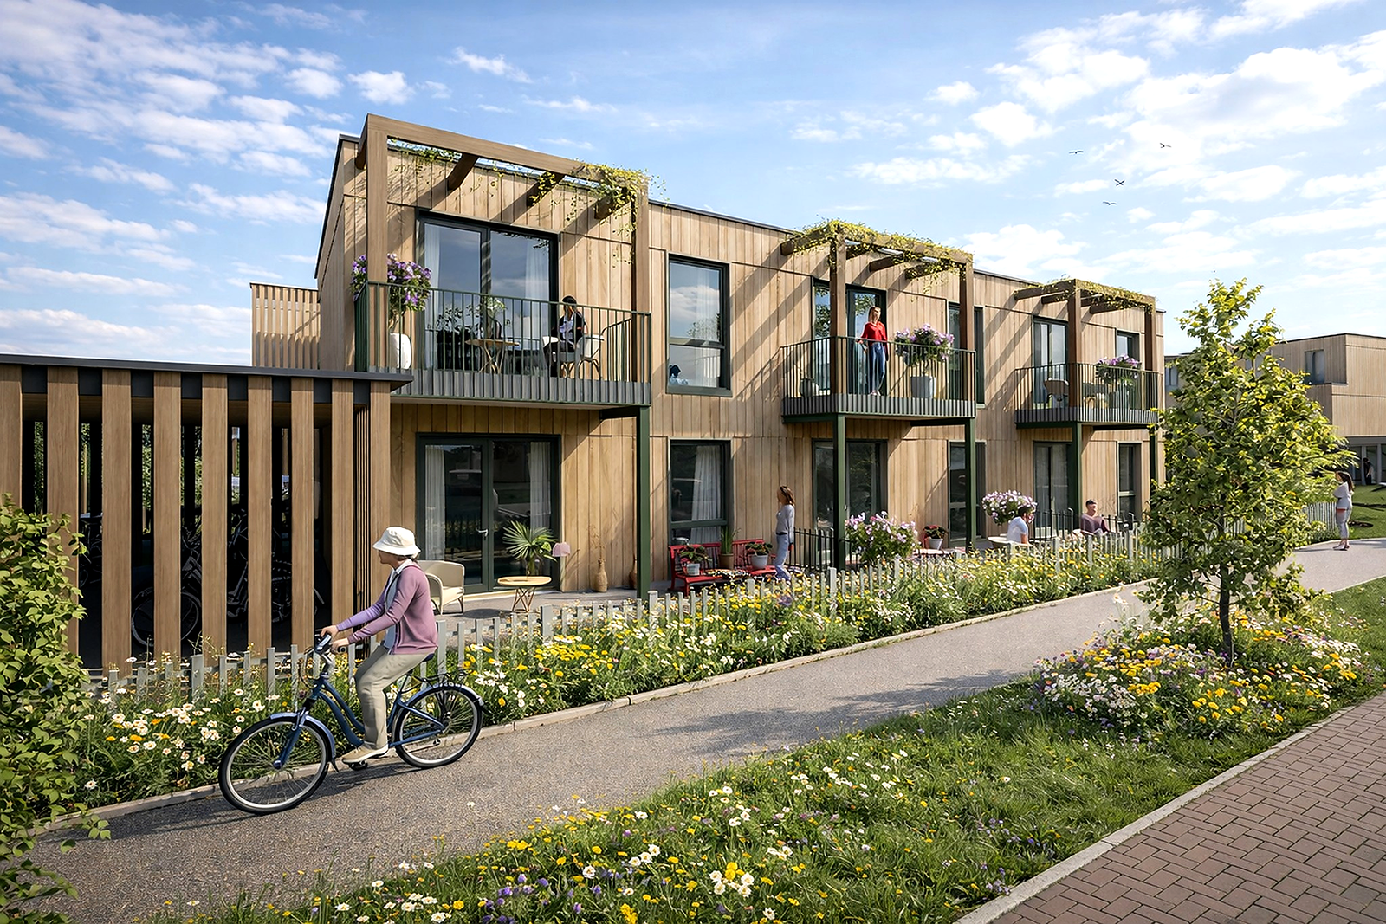
Design Development
Eco Design was developed as a residential tender project for WonenBreburg in Breda, translating the initial architectural vision into a coordinated housing concept with a strong connection to nature and landscape.
The design process covered residential typologies, spatial planning, architectural composition and façade development, integrating timber materials, green outdoor spaces and practical construction principles within a cohesive residential environment.
From concept design and BIM development to technical coordination and architectural visualization, the project brings together the key design stages required to support tender evaluation and further development towards realization.
TENDER DESIGN · ARCHITECTURE · BIM · TECHNICAL DEVELOPMENT · VISUALIZATION