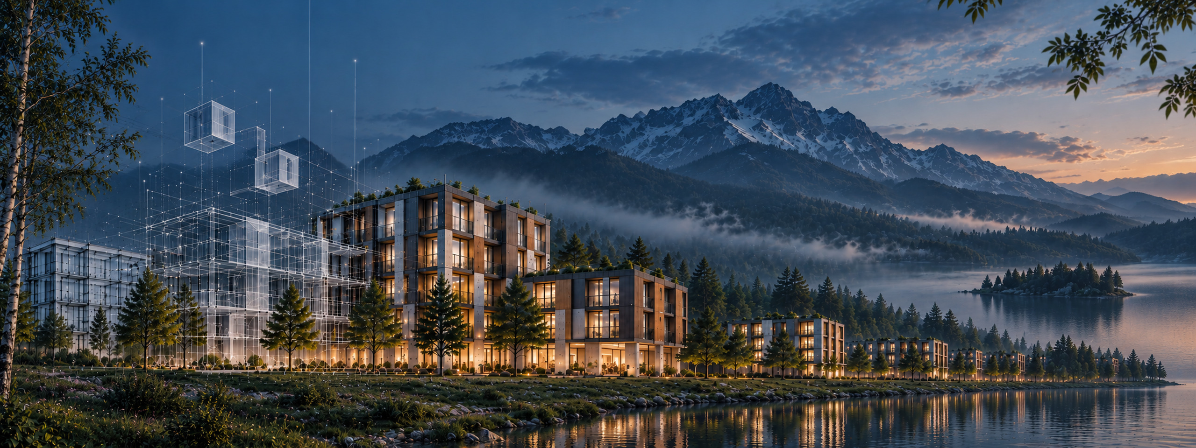
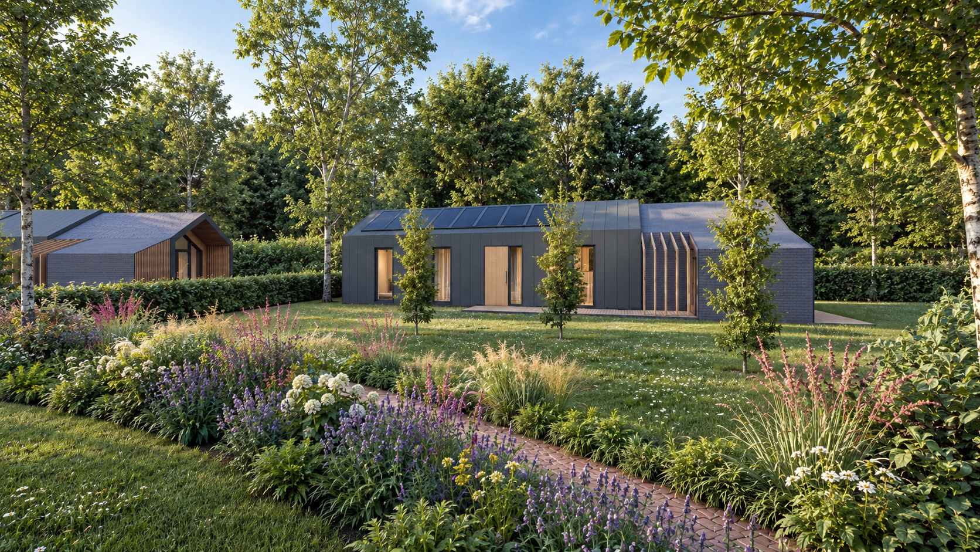
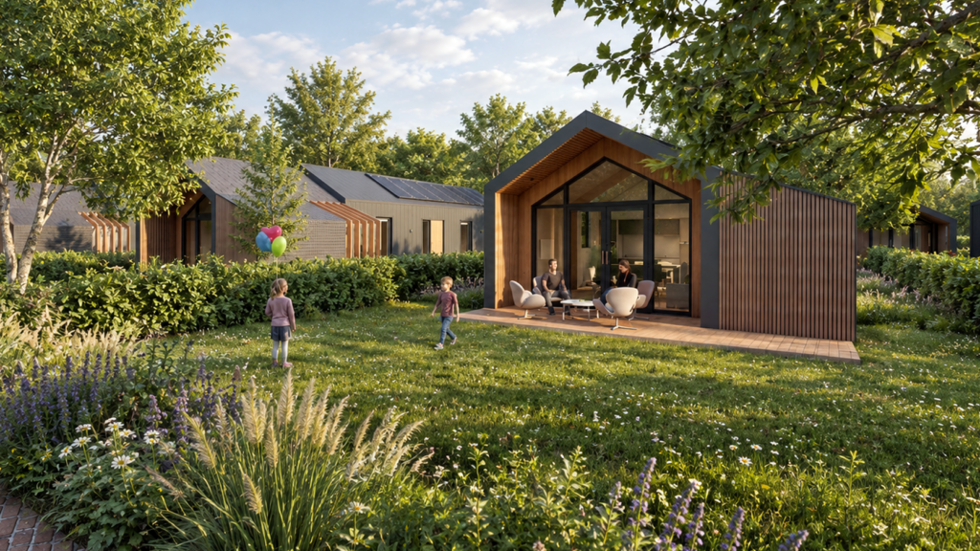
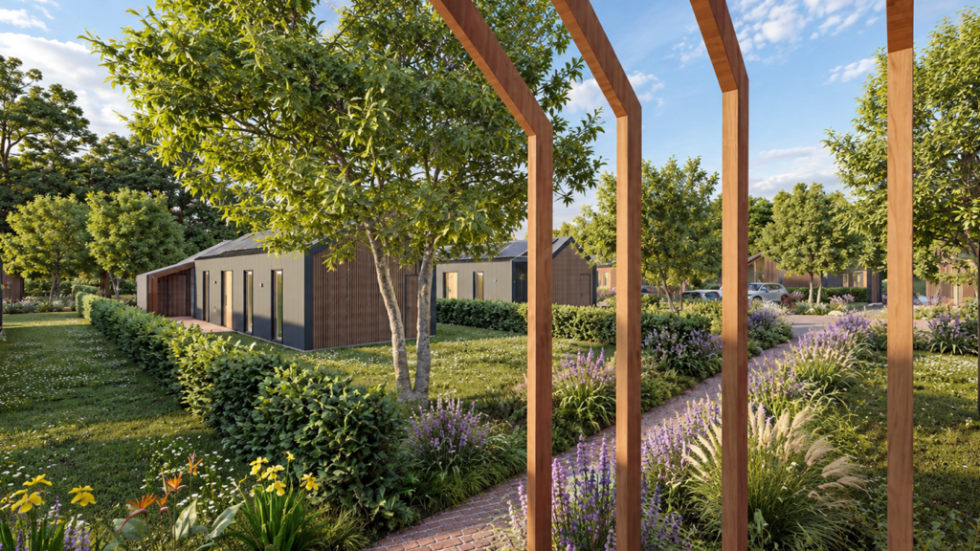
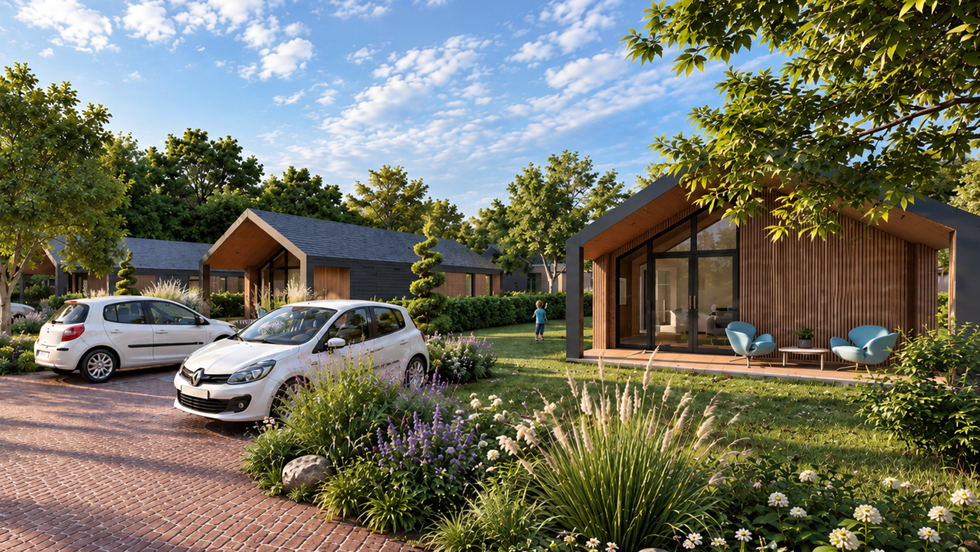
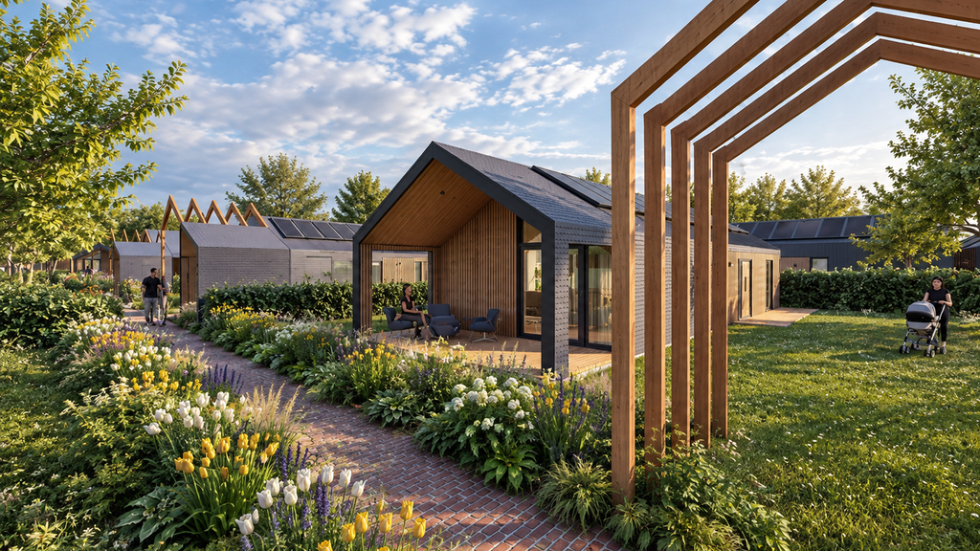
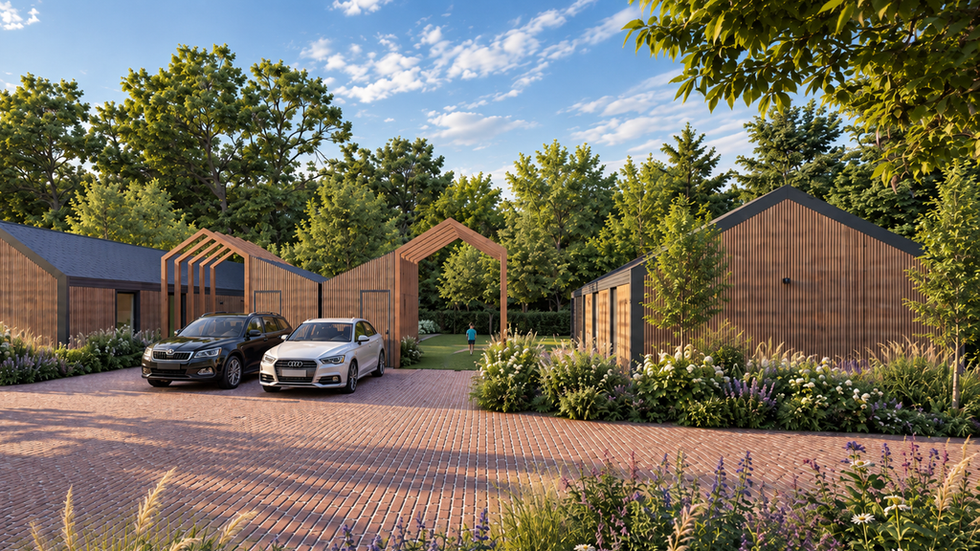
3D impressions
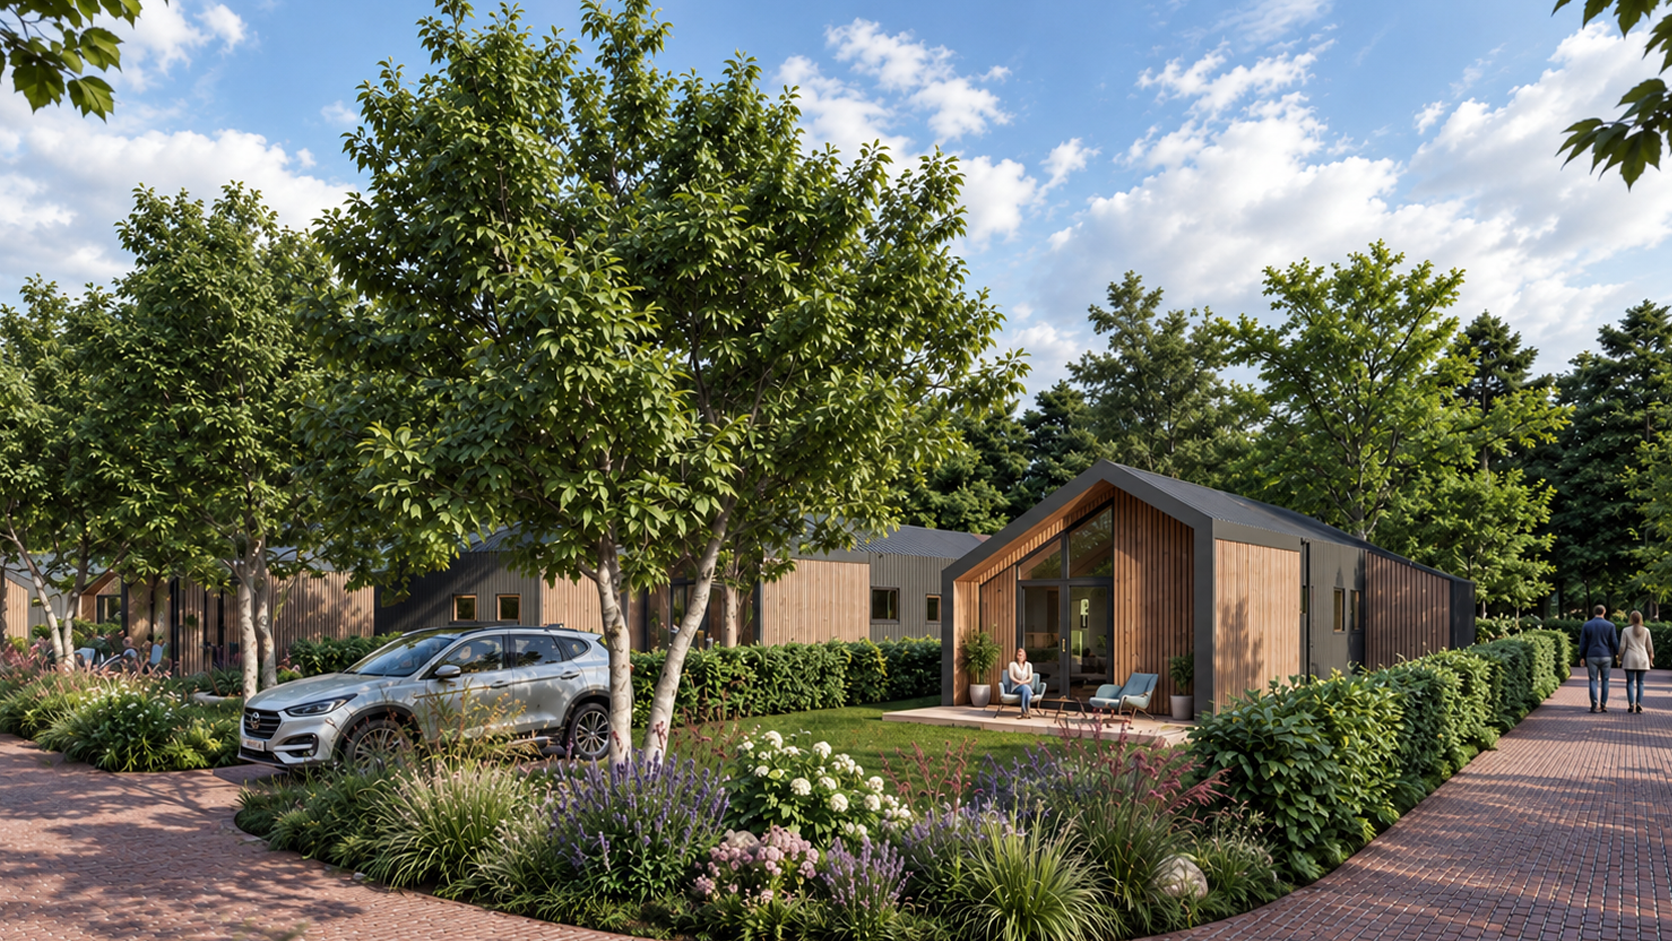
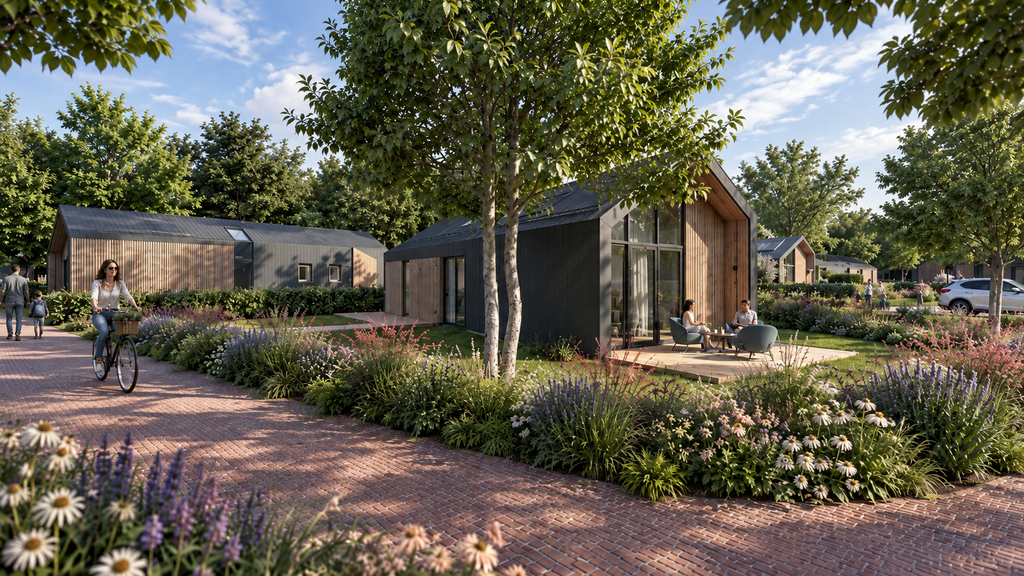
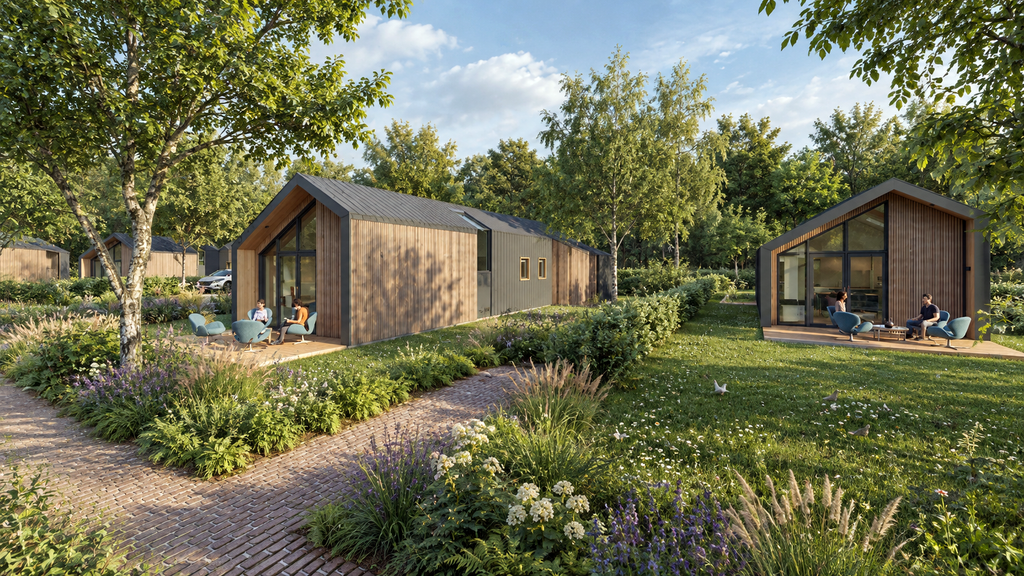
Design Development
Euro Park was developed in accordance with Landal GreenParks architectural and design standards, translating the established chalet concept into a coordinated building solution based on Structural Insulated Panels (SIP).
The technical development focused on SIP structural elements, wall and roof assemblies, construction connections and building detailing, integrating the characteristic kapschuur roof geometry with an efficient prefabricated construction system.
Through 3D/BIM modelling, technical coordination and construction documentation, the project connects Landal’s architectural identity with structural efficiency, buildability and contemporary holiday accommodation.
KAPSCHUUR · ARCHITECTURAL DESIGN · MASTERPLANNING · TECHNICAL DEVELOPMENT · PREFABRICATION · BIM