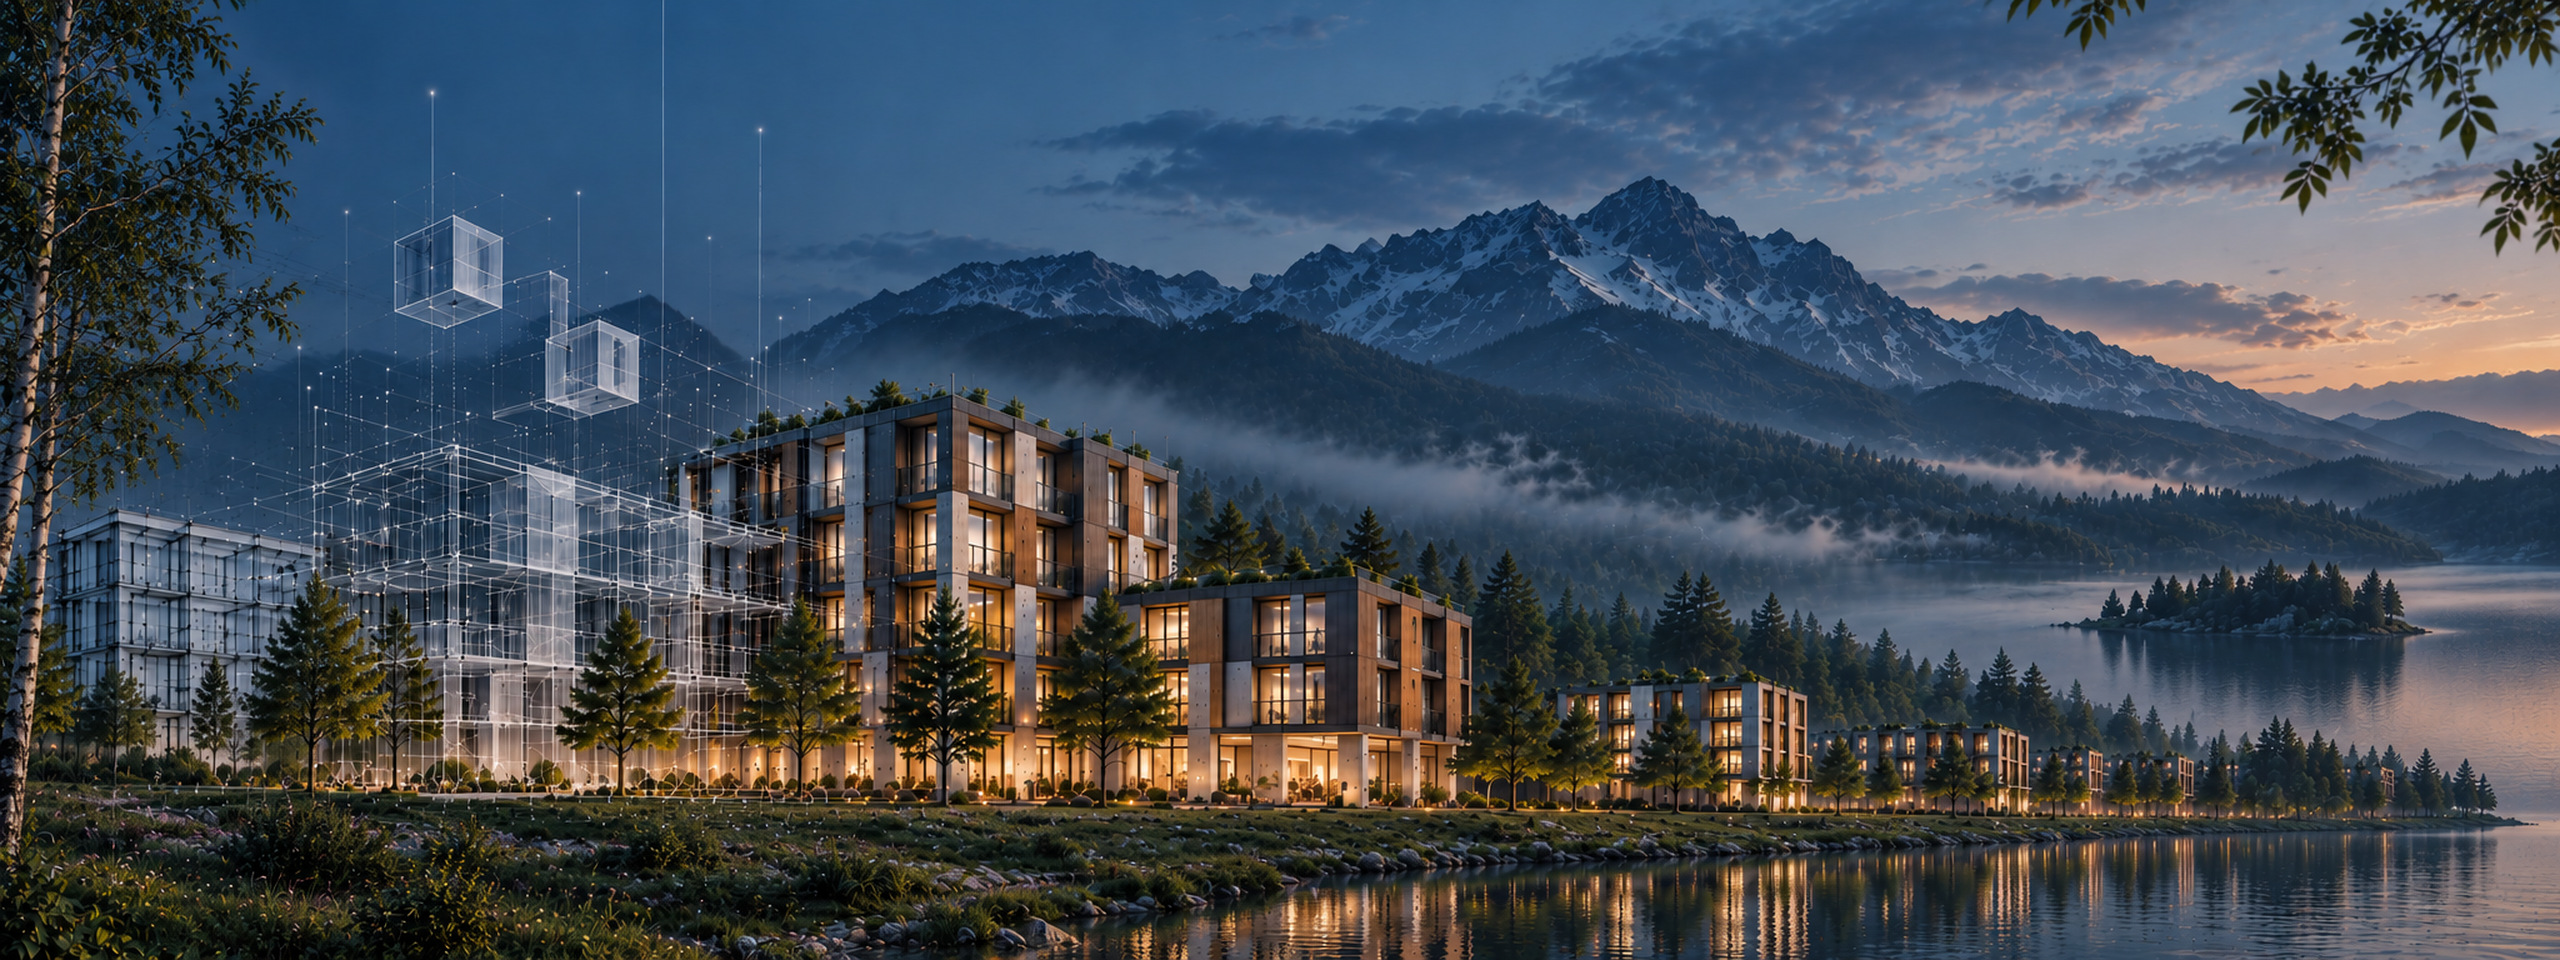
3D impressions
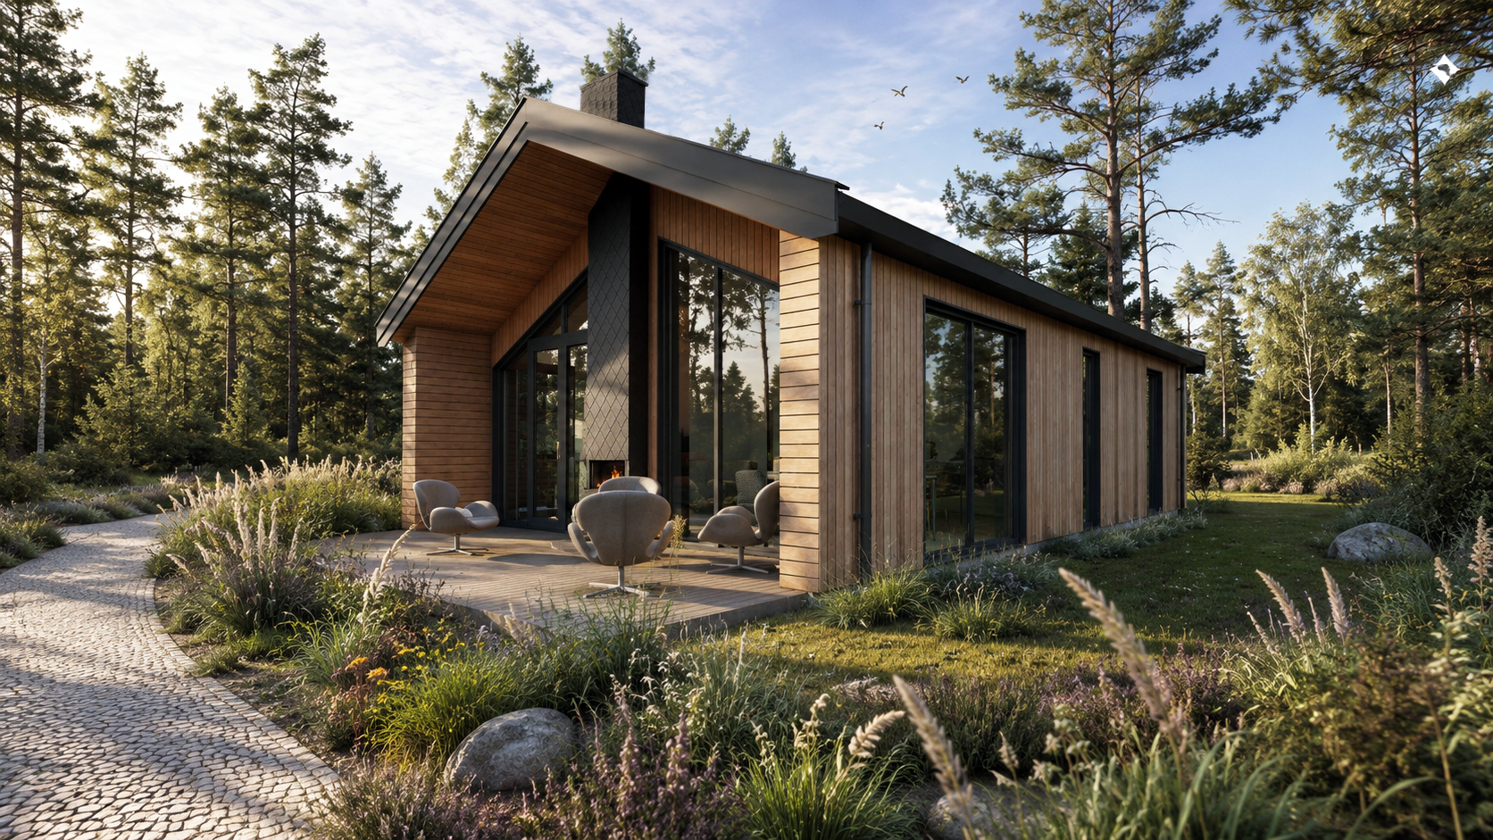
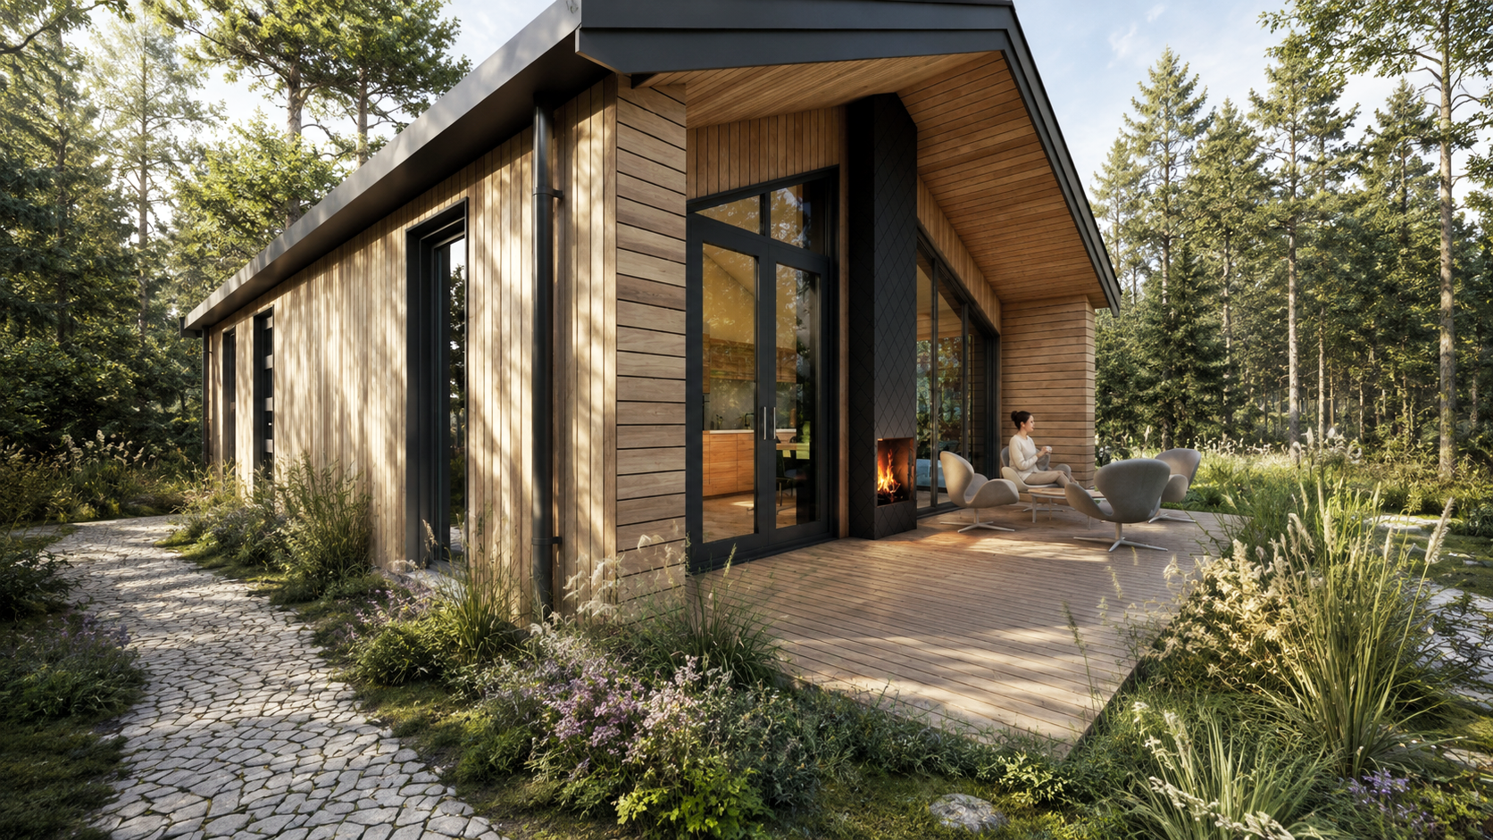
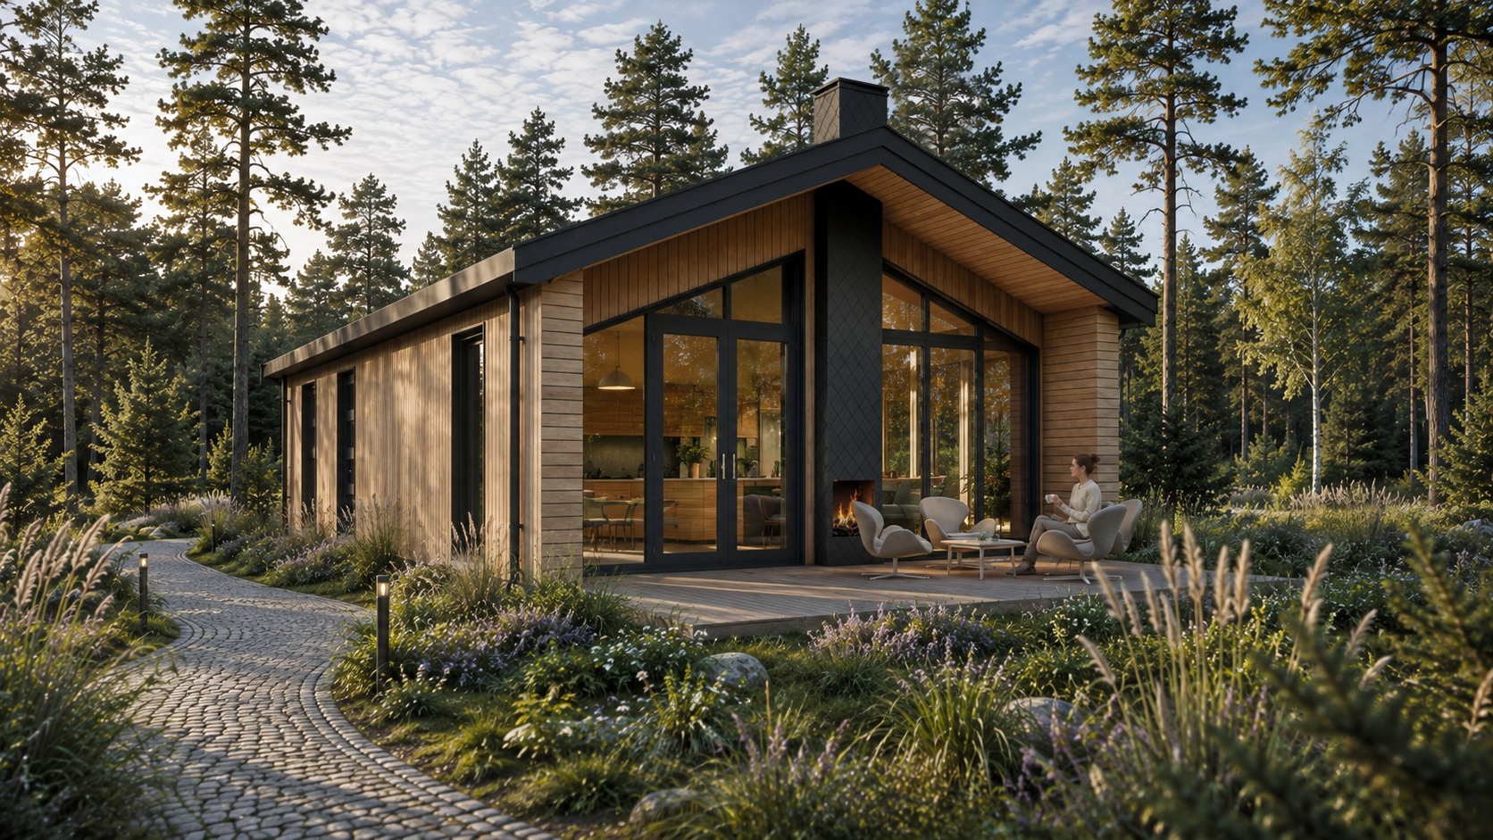
Design Development
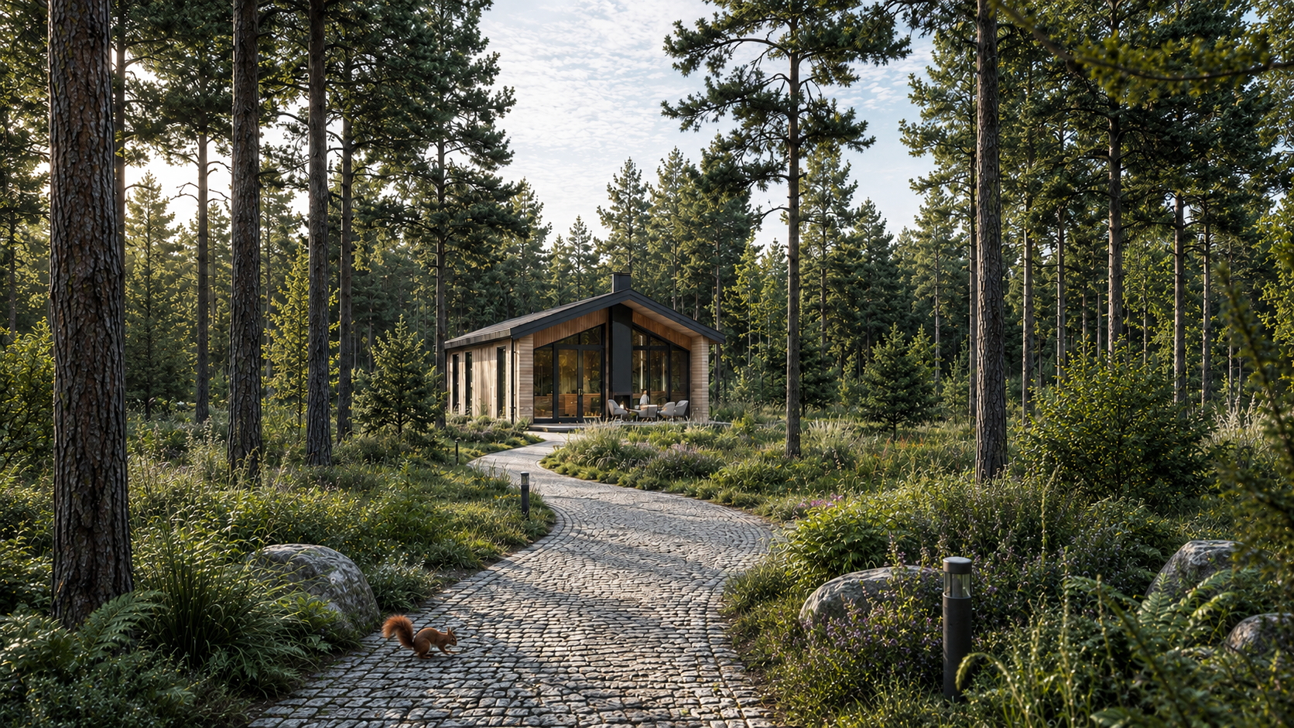
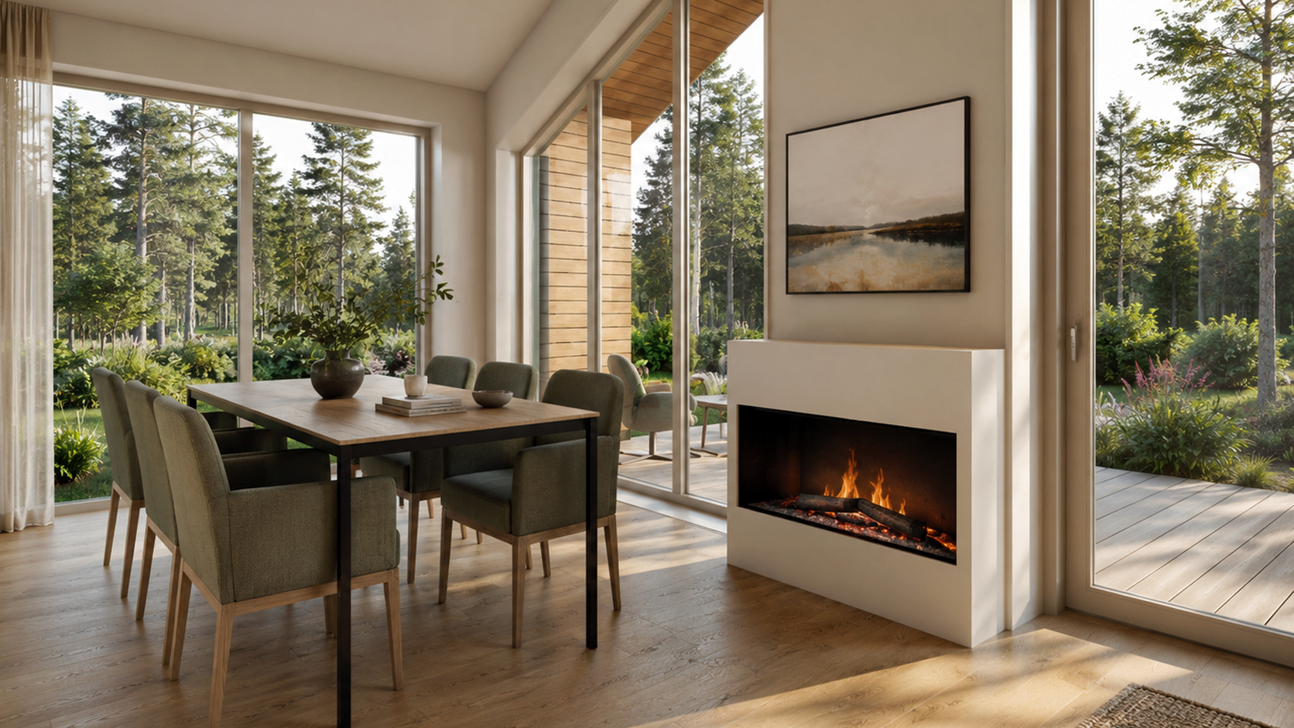
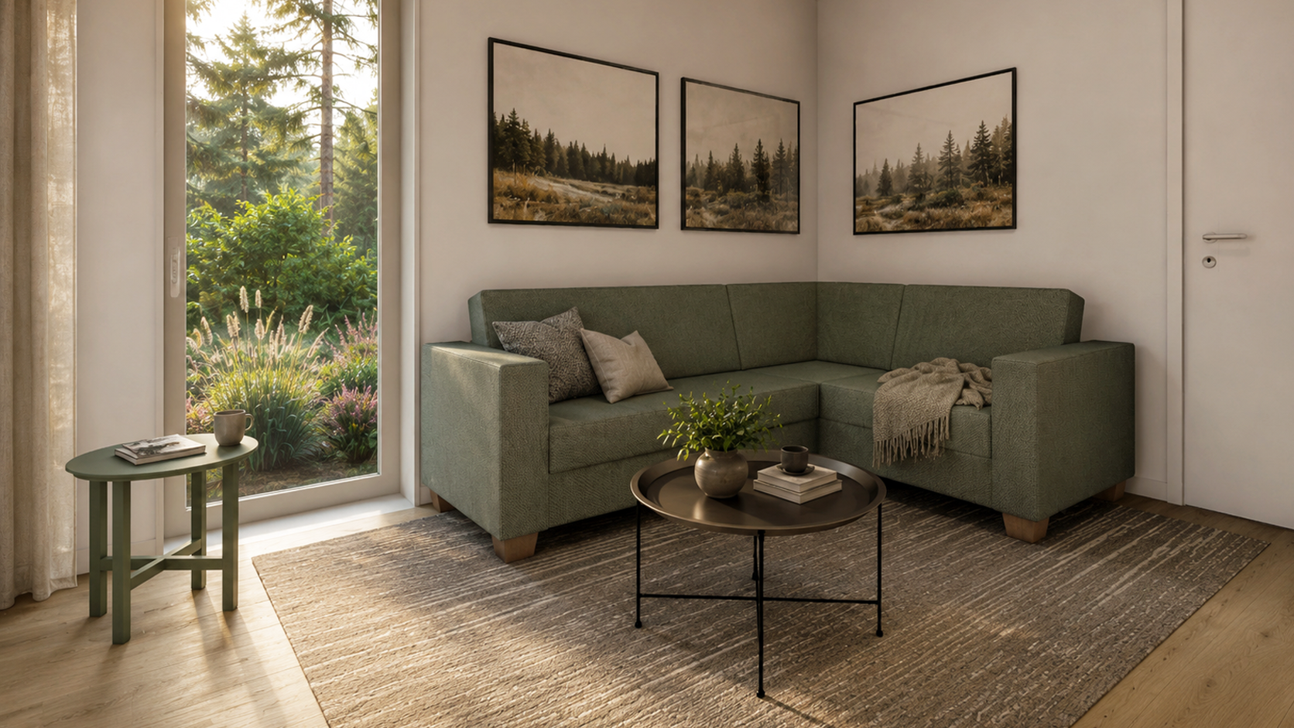
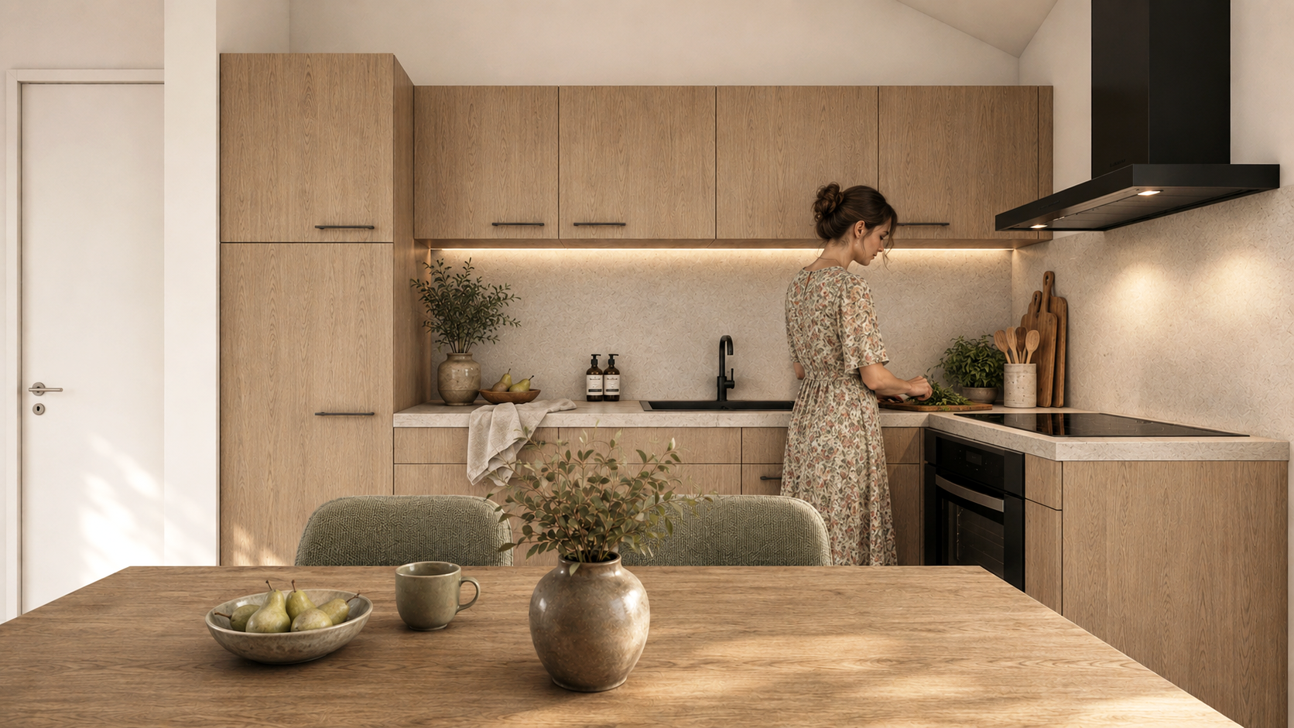
Woodland was developed through architectural planning, landscape integration and technical building design, creating a compact holiday residence adapted to the natural forest and dune environment of Terschelling.
The design process included residential layout optimization, timber-frame construction and detailed floor, wall and roof assemblies, combining natural cedar cladding, an insulated building envelope and SIP-based roof construction with energy-efficient building principles.
Through BIM modelling, construction sections, façade drawings and technical specifications, the project translates the architectural concept into a coordinated building design, with particular attention to structural detailing, thermal performance and material integration.
TIMBER-FRAME CONSTRUCTION · BENG · BIM · TECHNICAL DETAILING