
3D impressions
Design Development
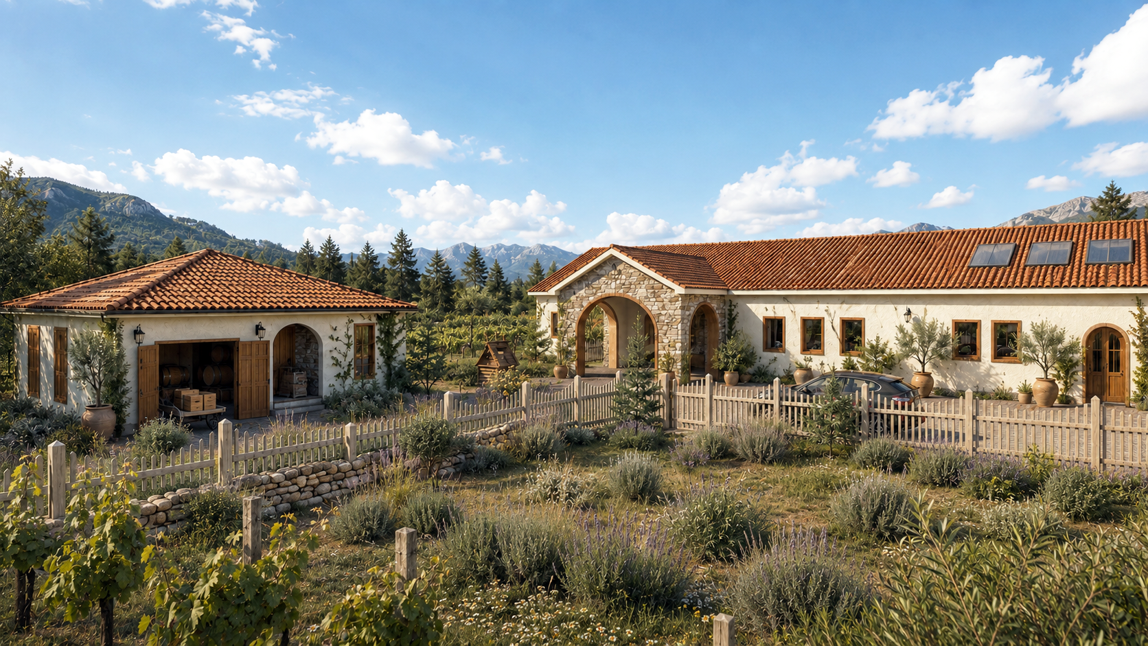
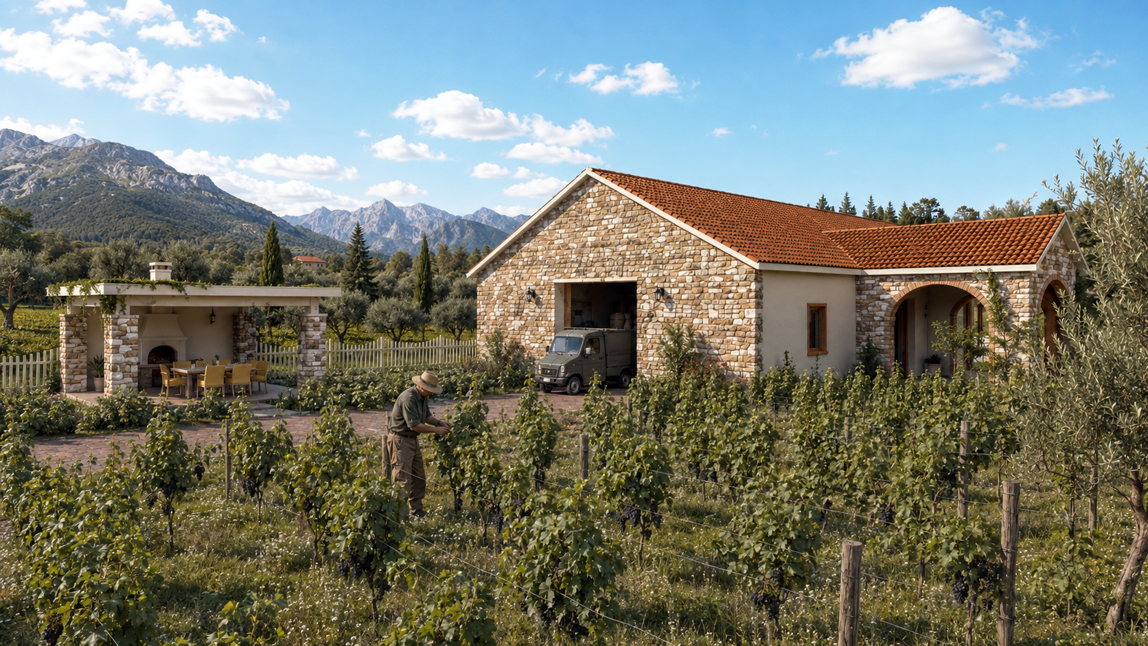
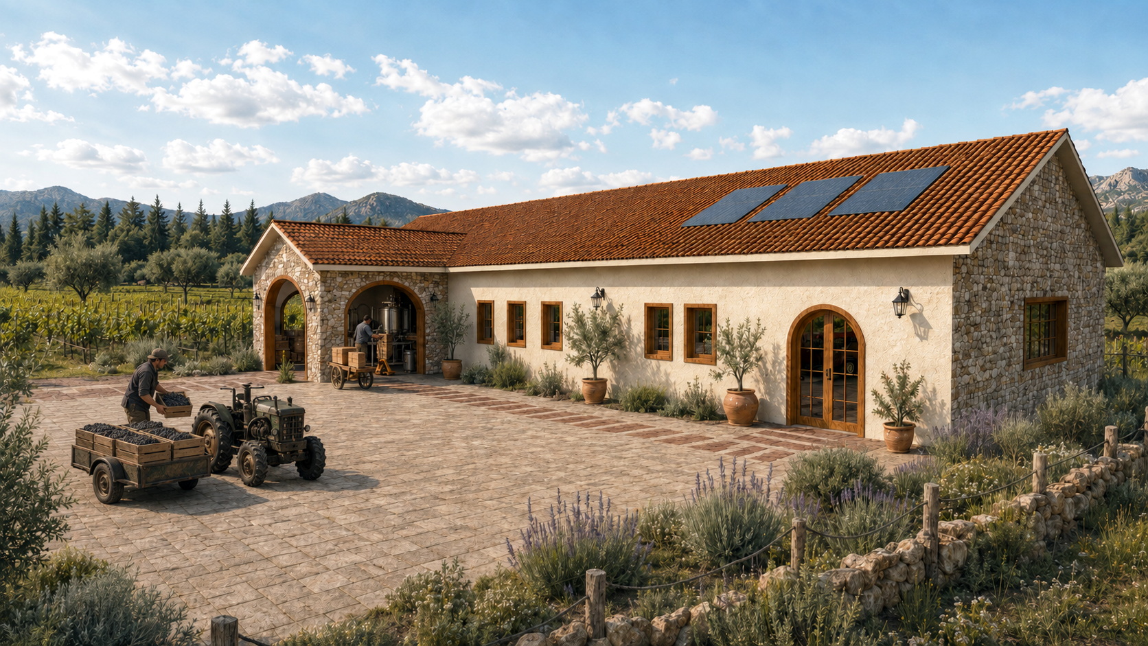
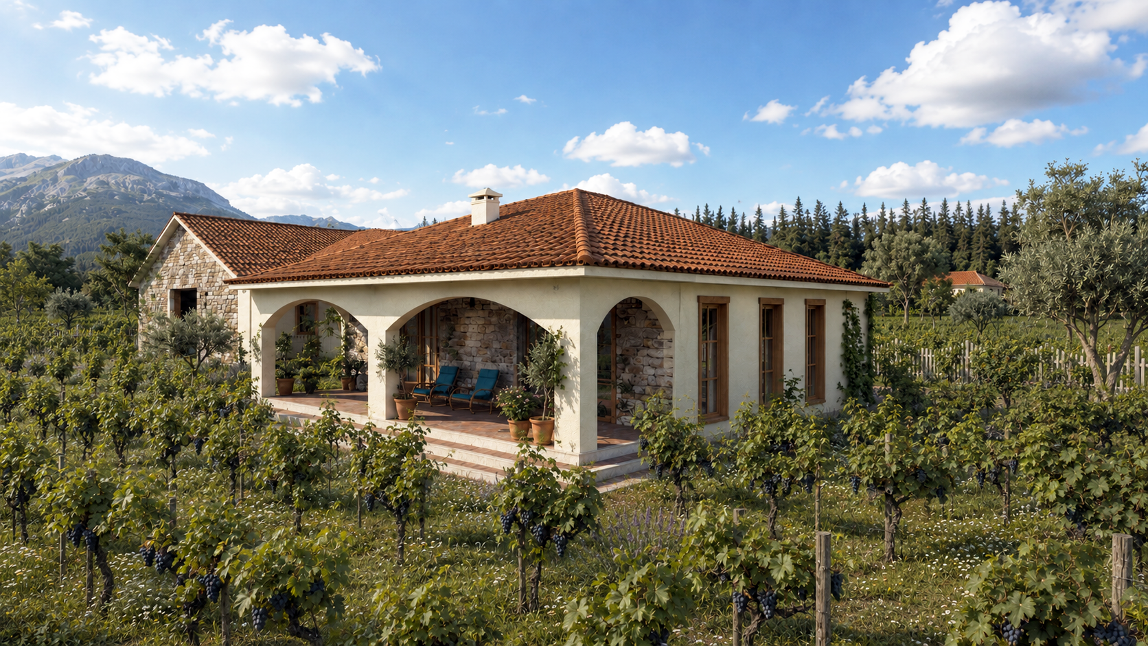
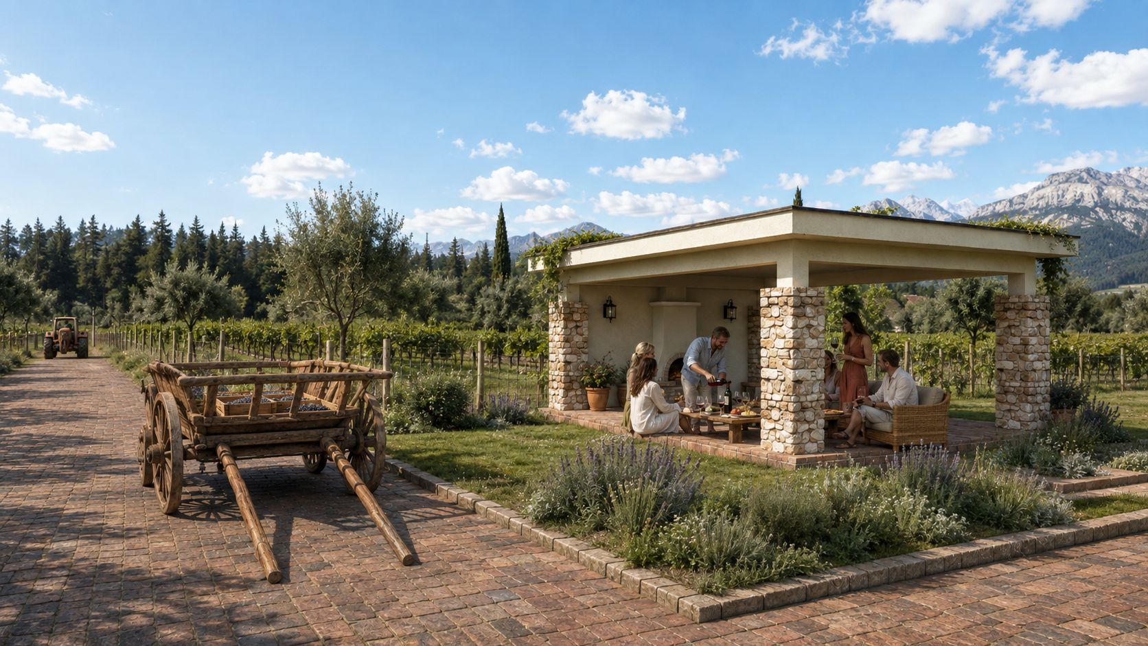
Casa Vigna was developed through architectural concept design, estate planning and spatial organization, bringing together a private residence and a dedicated winery within a coherent Mediterranean architectural composition.
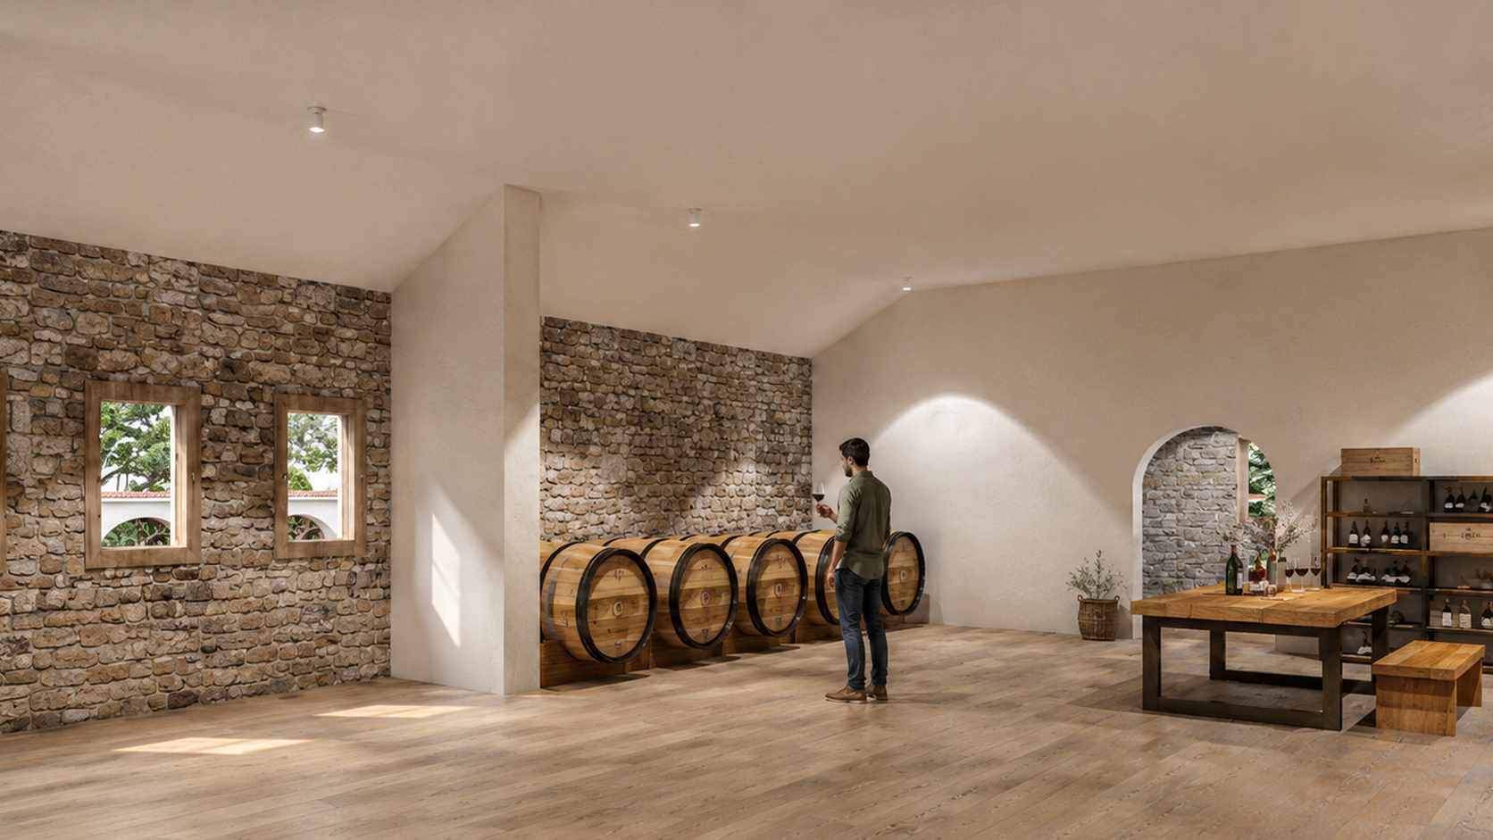
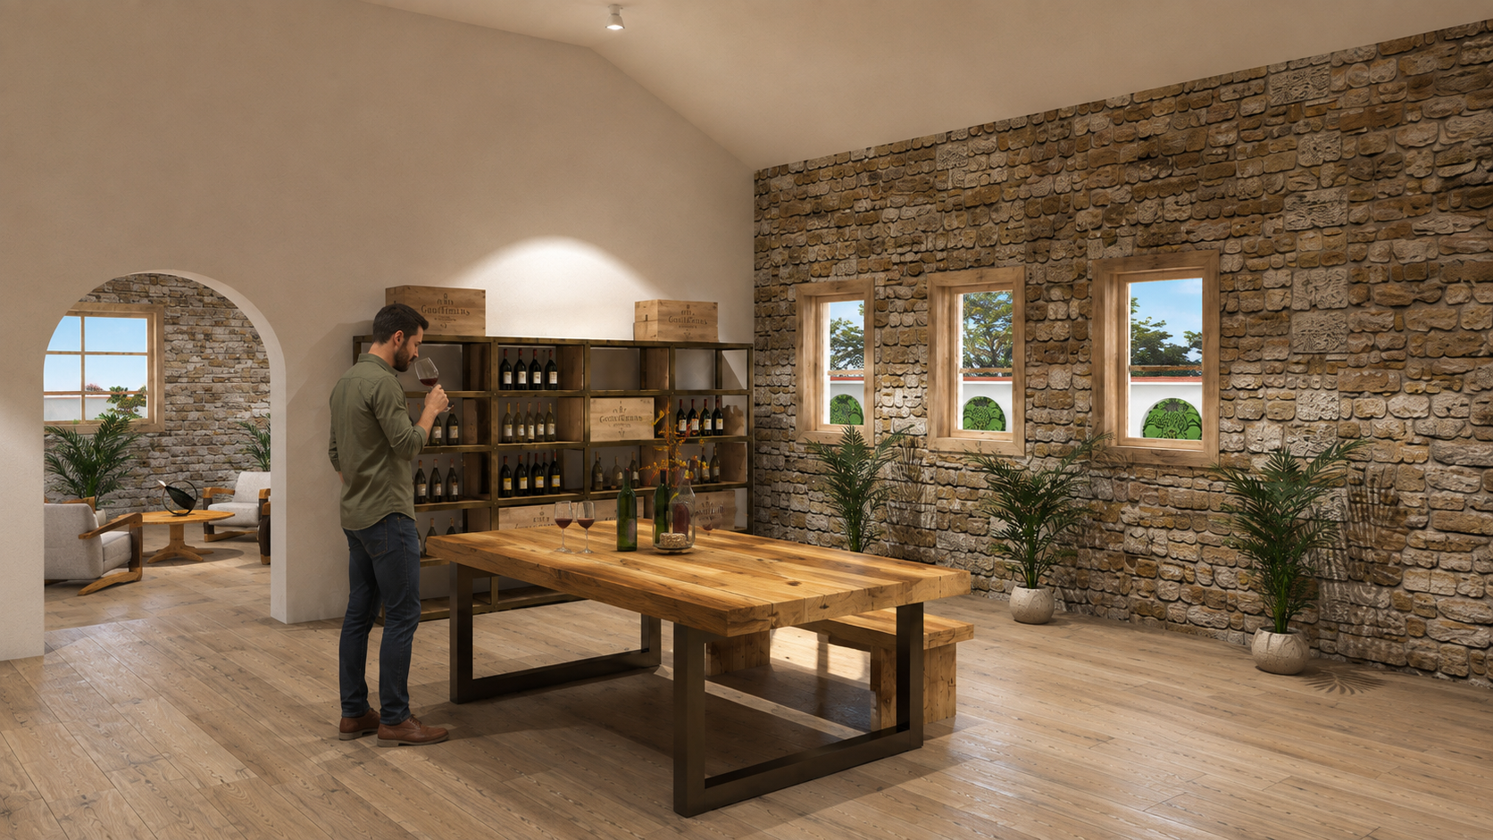
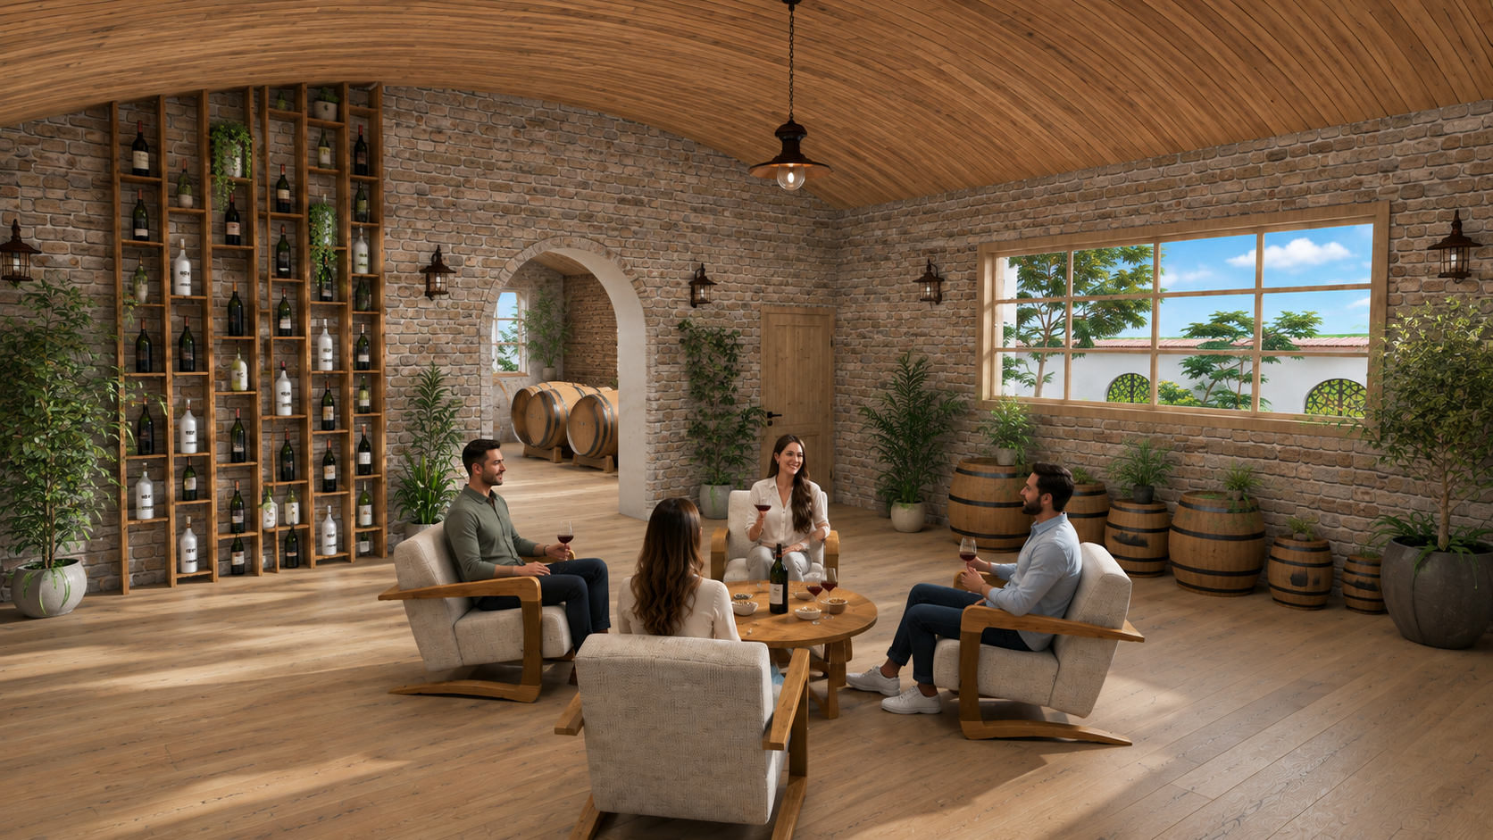
The design process integrated residential floor plans, wine production facilities, a tasting area, storage spaces and covered terraces, with particular attention to functional relationships, building proportions and traditional architectural character.
Through architectural floor plans, roof studies, façade elevations and 3D visualization, the project connects residential comfort with the practical requirements of winemaking, creating a distinctive vineyard estate rooted in Montenegro’s architectural heritage.
ARCHITECTURAL DESIGN · WINERY PLANNING · SPATIAL ORGANIZATION · TECHNICAL DRAWINGS · VISUALIZATION