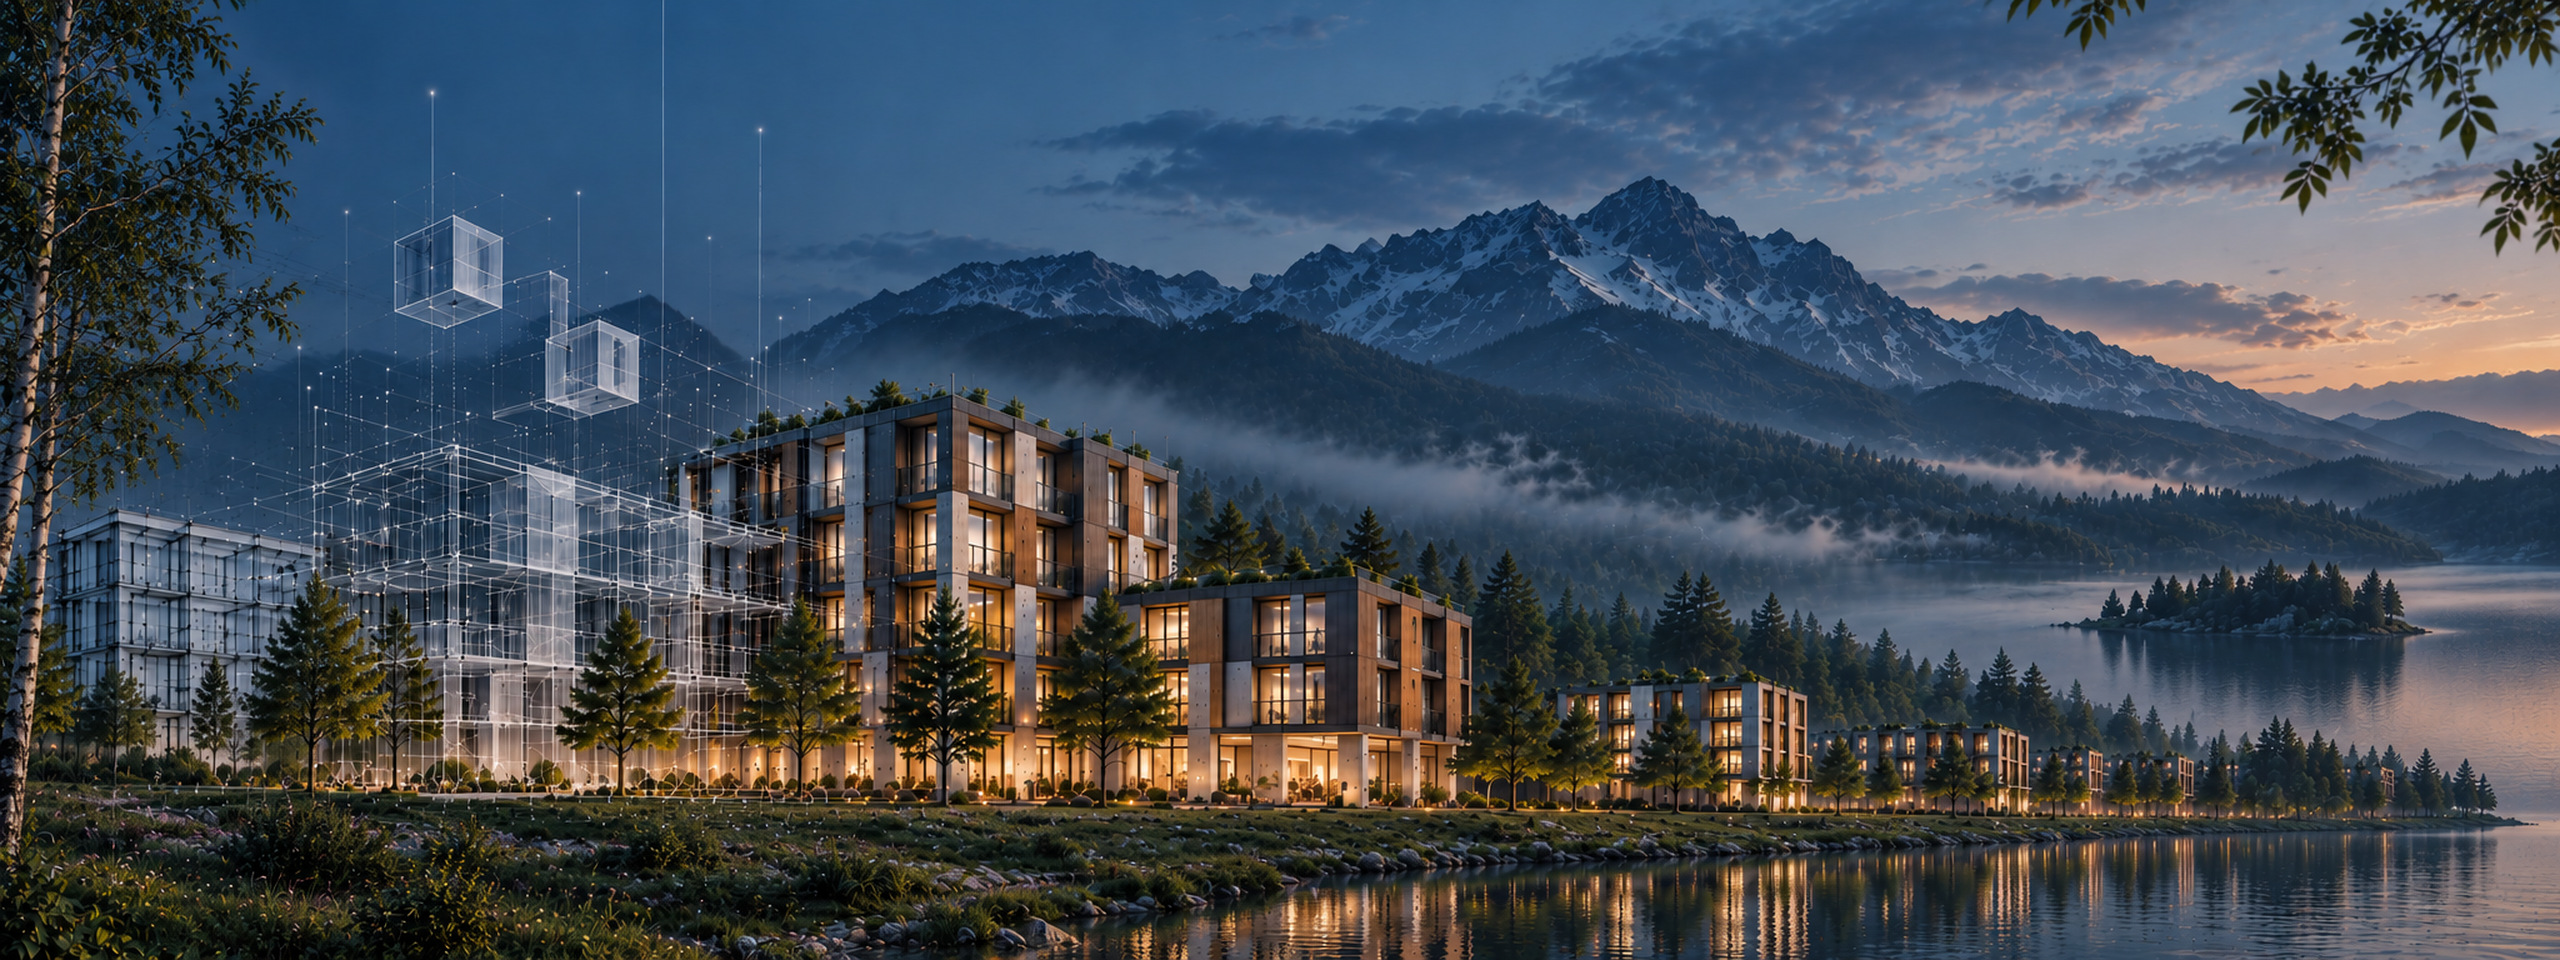
3D impressions
Design Development
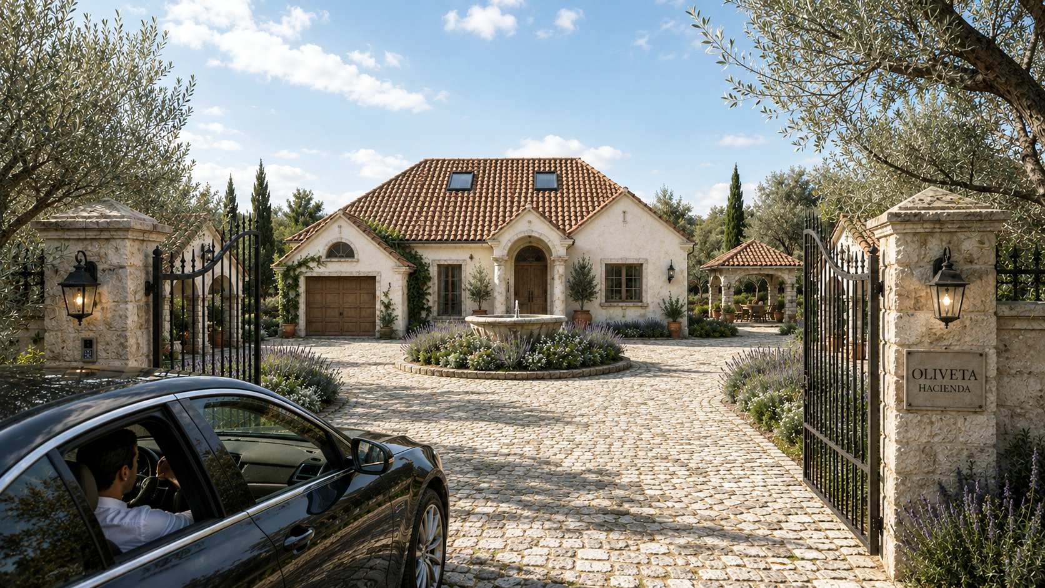
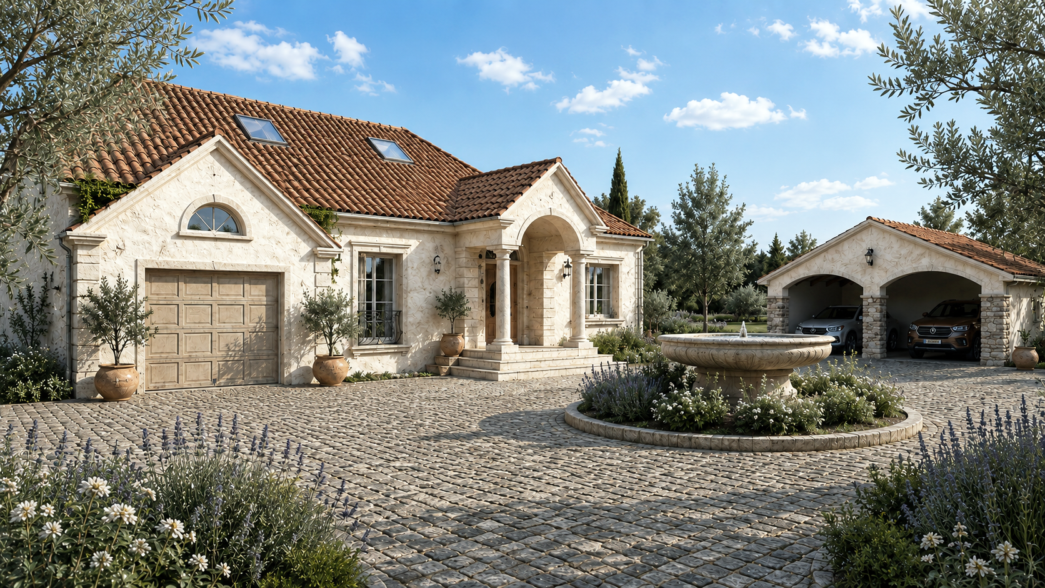
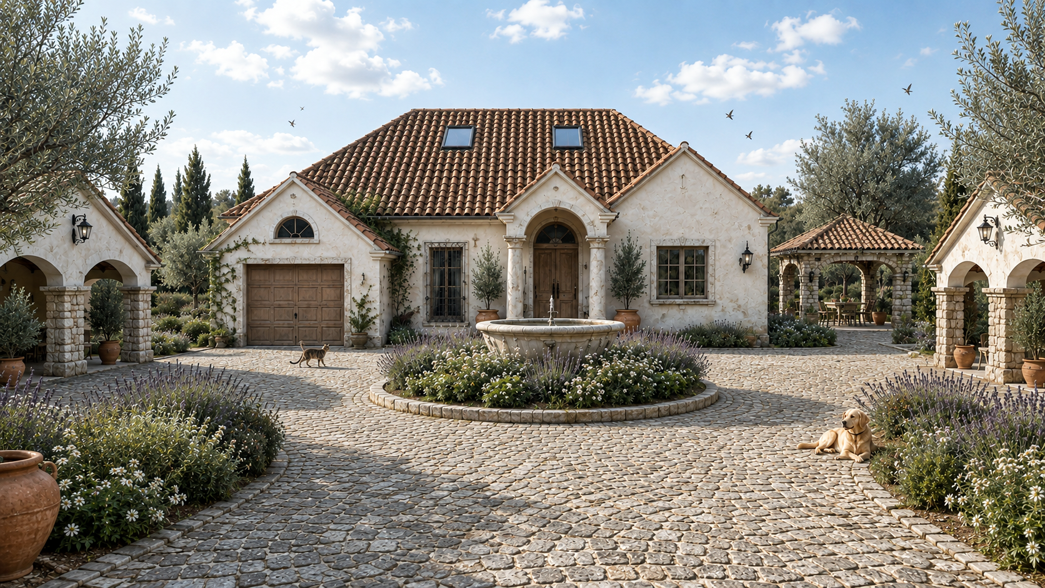
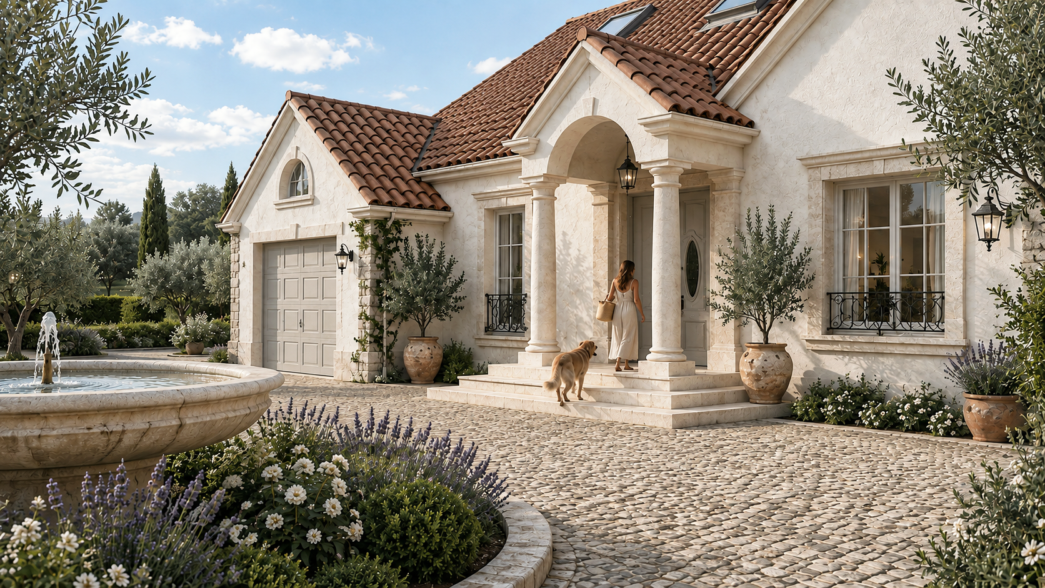
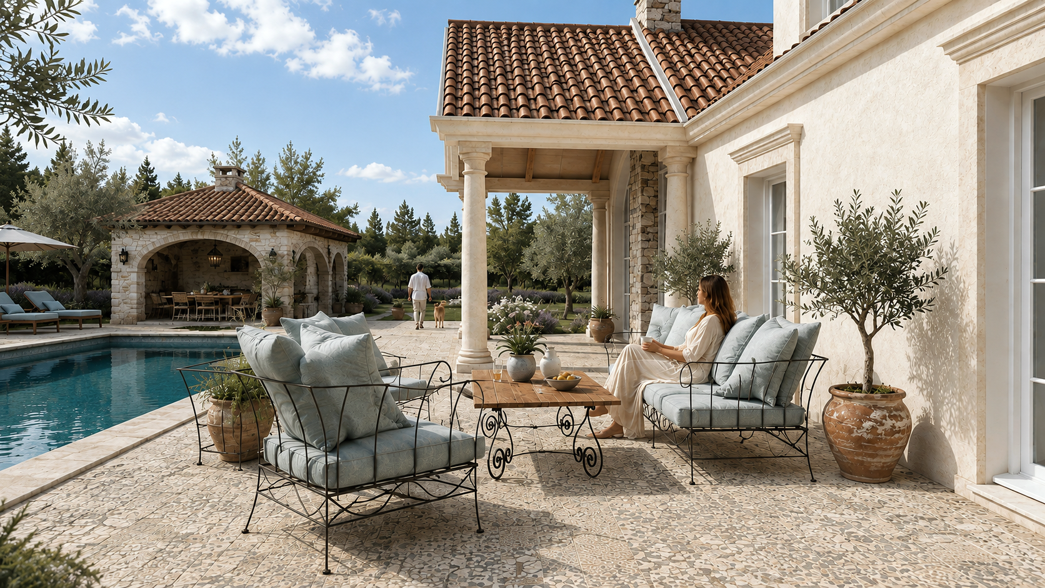
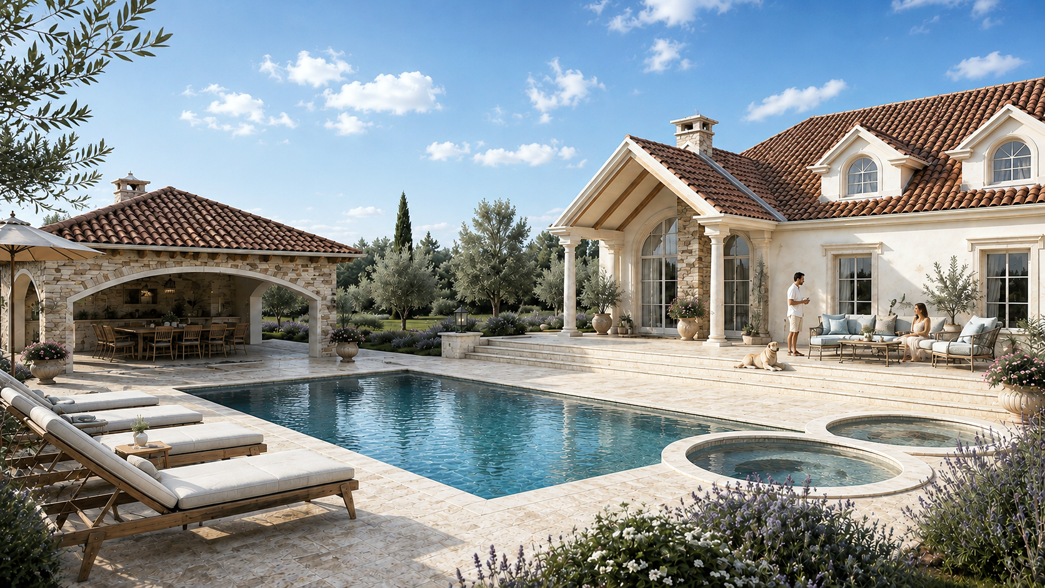
Hacienda was developed through architectural concept design, estate masterplanning and spatial planning, bringing together the main residence, entrance courtyard, garages, terraces, swimming pool and summer pavilion within one coherent architectural composition.
The design process included floor plans, architectural elevations, building proportions and material development, with particular attention to Mediterranean architectural character, natural stone and the relationship between indoor and outdoor living spaces.
Through 3D modelling, landscape planning and architectural visualization, the concept evolved into a comprehensive private estate design, connecting residential architecture, outdoor leisure facilities and carefully landscaped surroundings
ARCHITECTURE · MASTERPLANNING · TECHNICAL DESIGN · 3D MODELLING · VISUALIZATION