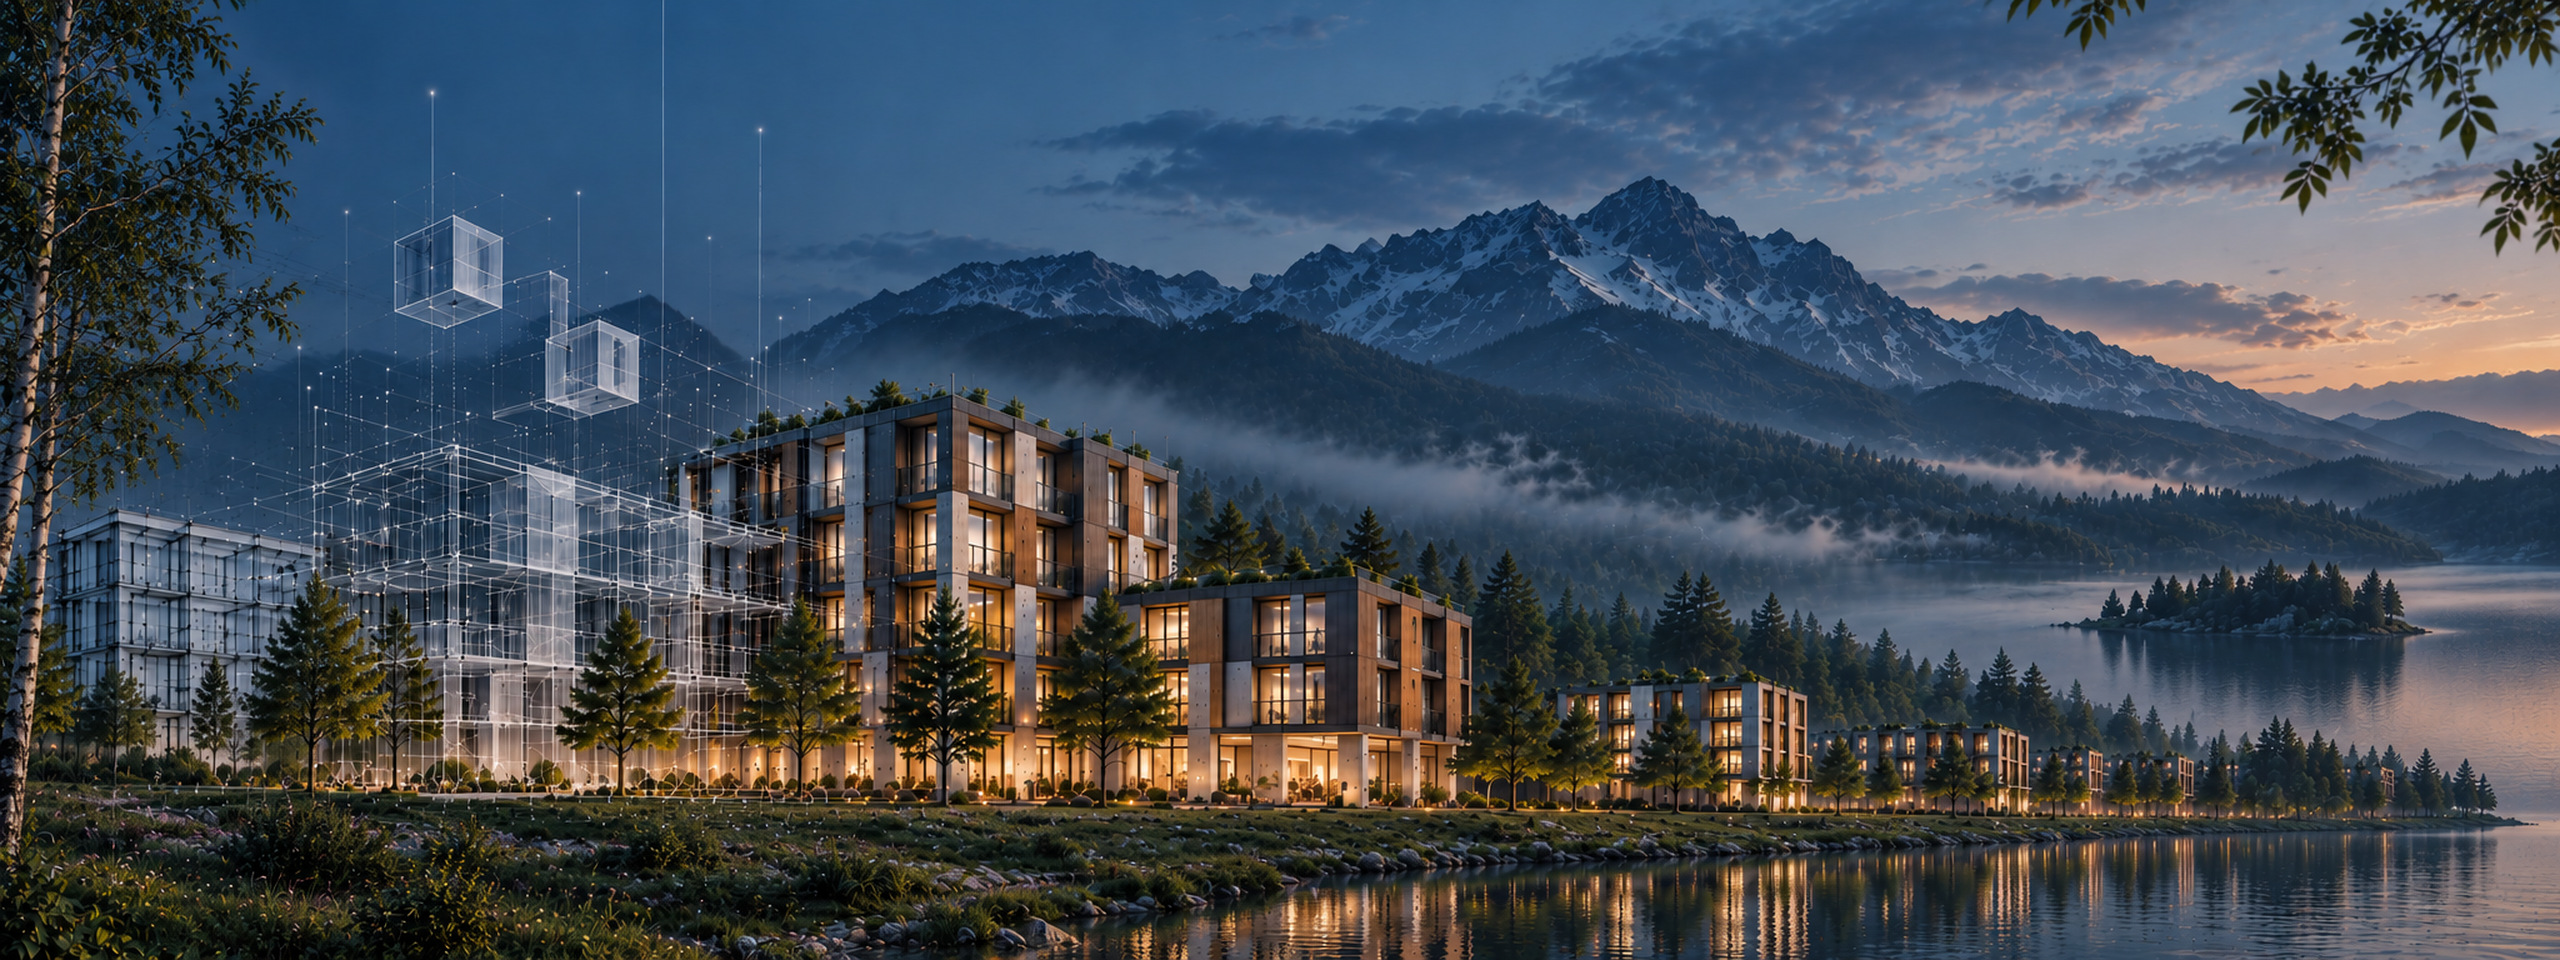
3D impressions
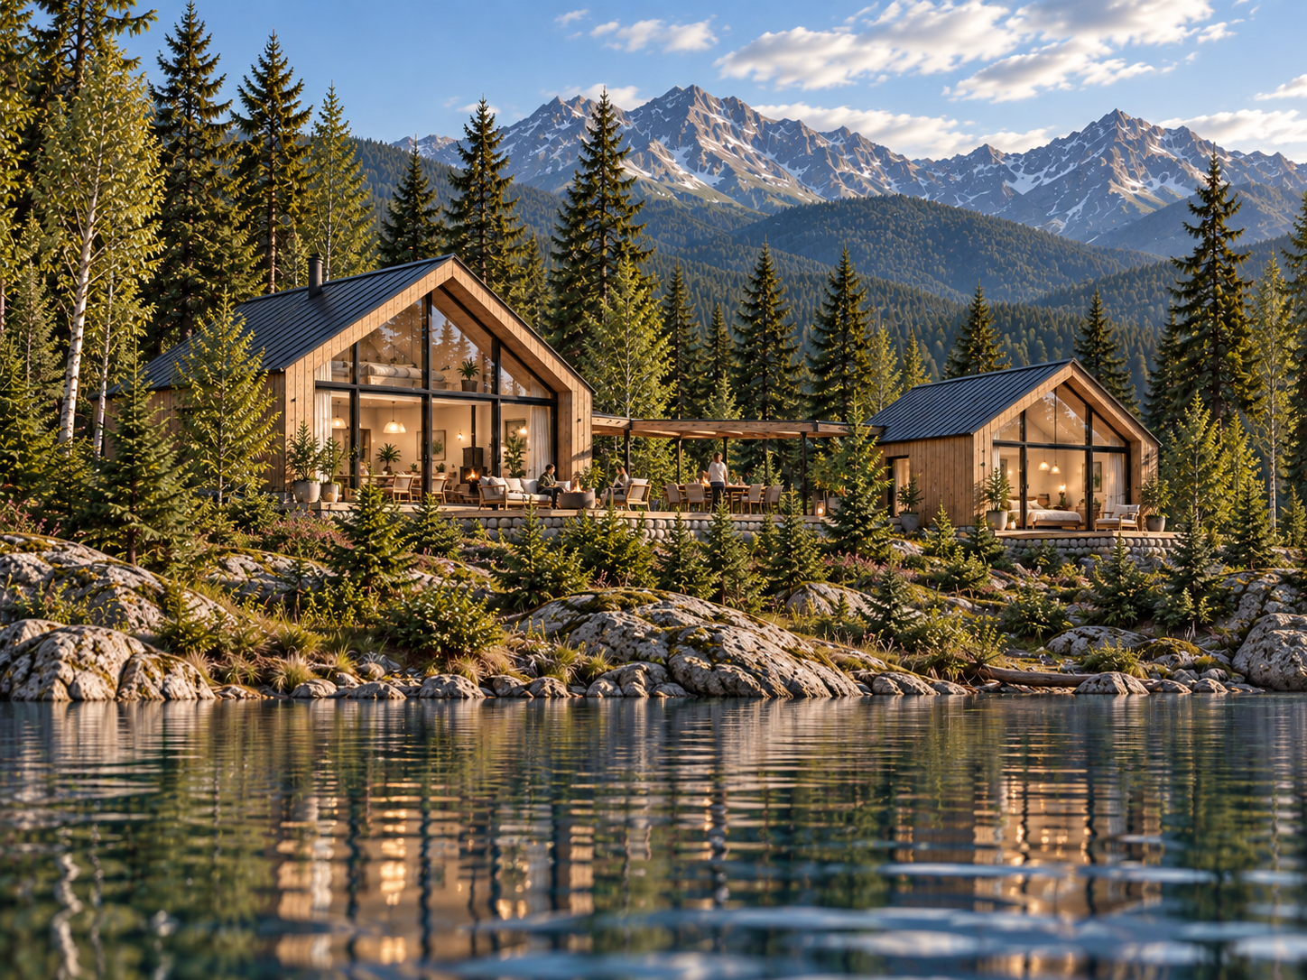
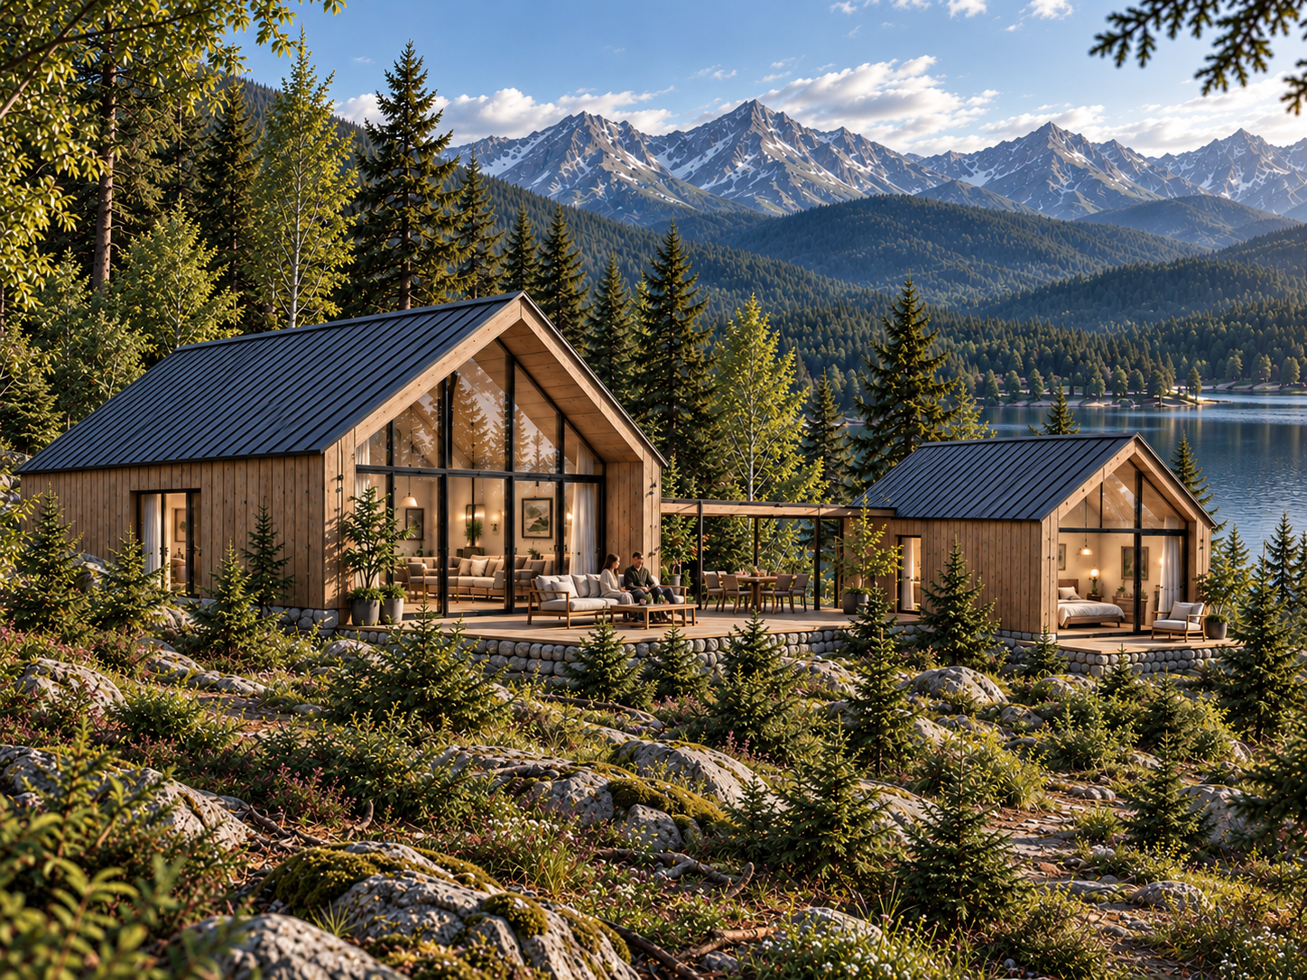
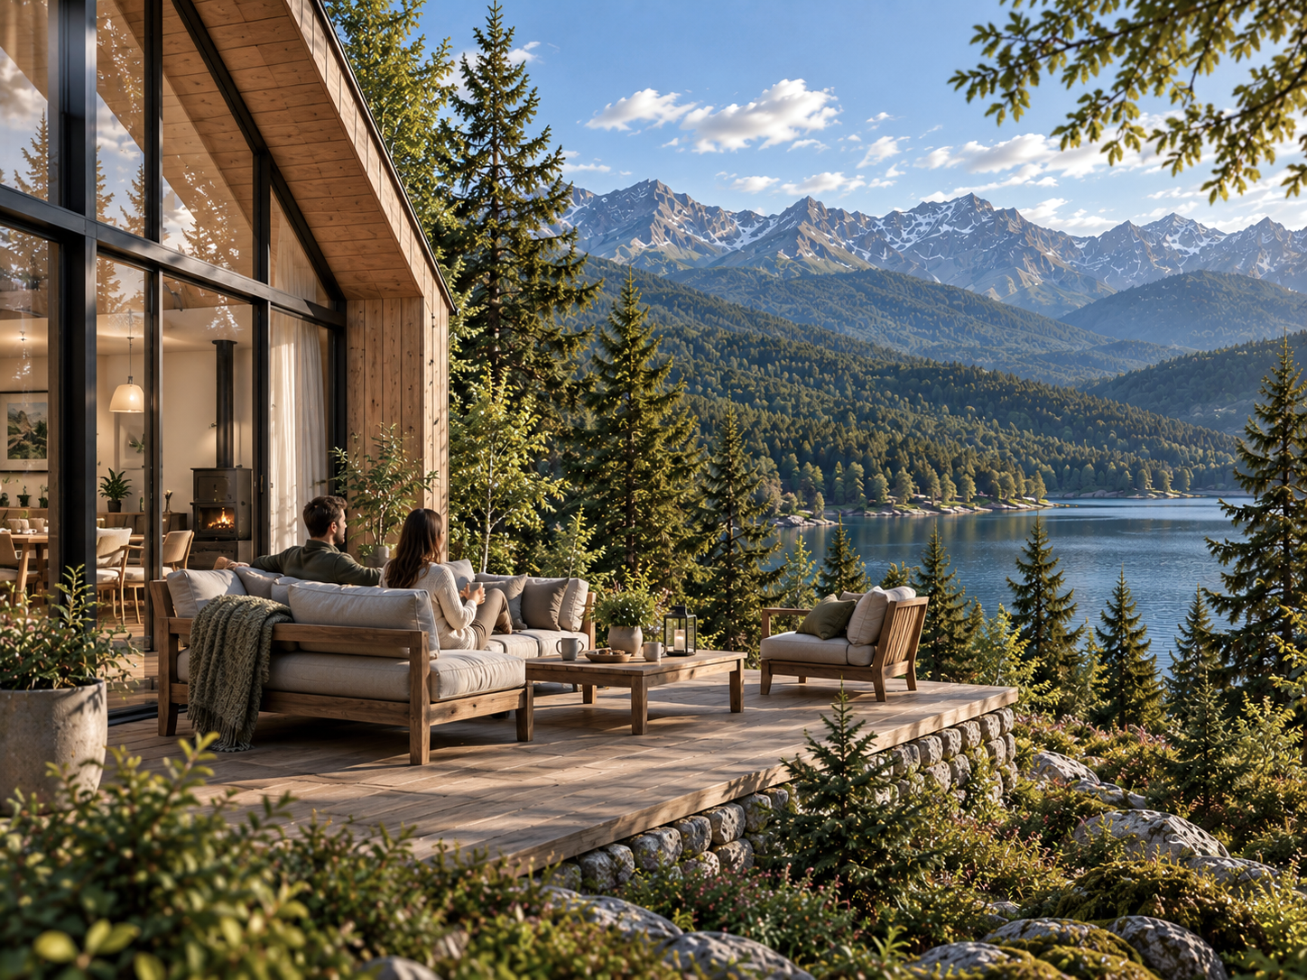
Design Development
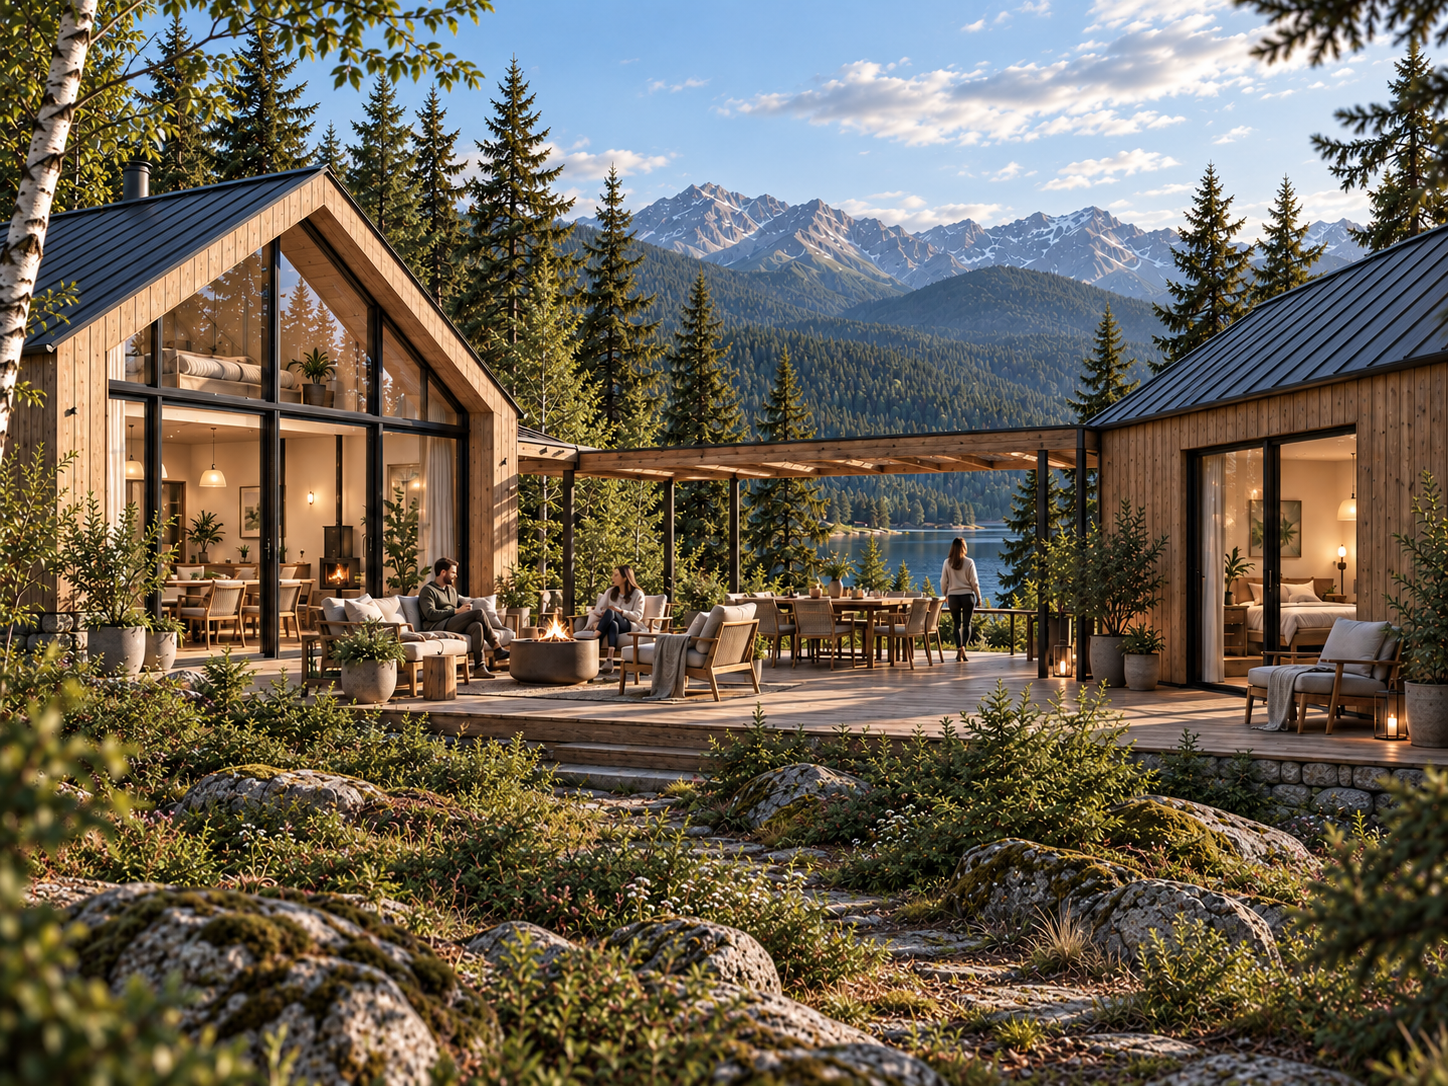
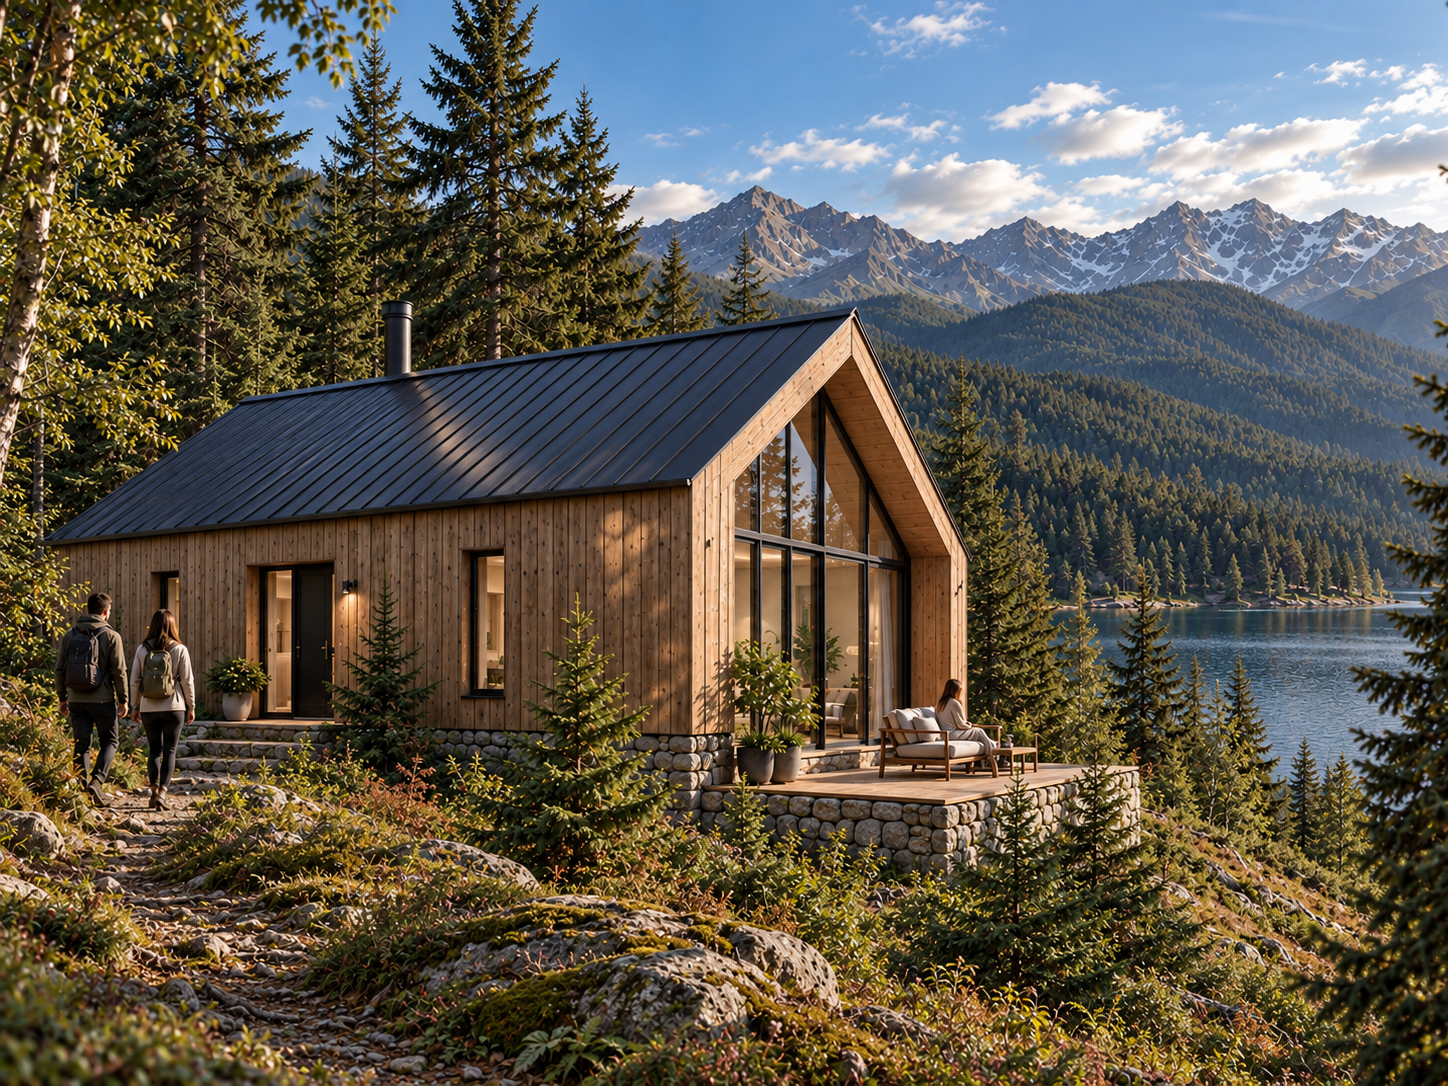
Montenegro Park was developed through recreational masterplanning, architectural concept design and landscape integration, transforming the Biograd Flex House concept into a flexible holiday park set within Montenegro’s mountain and lakeside environment.
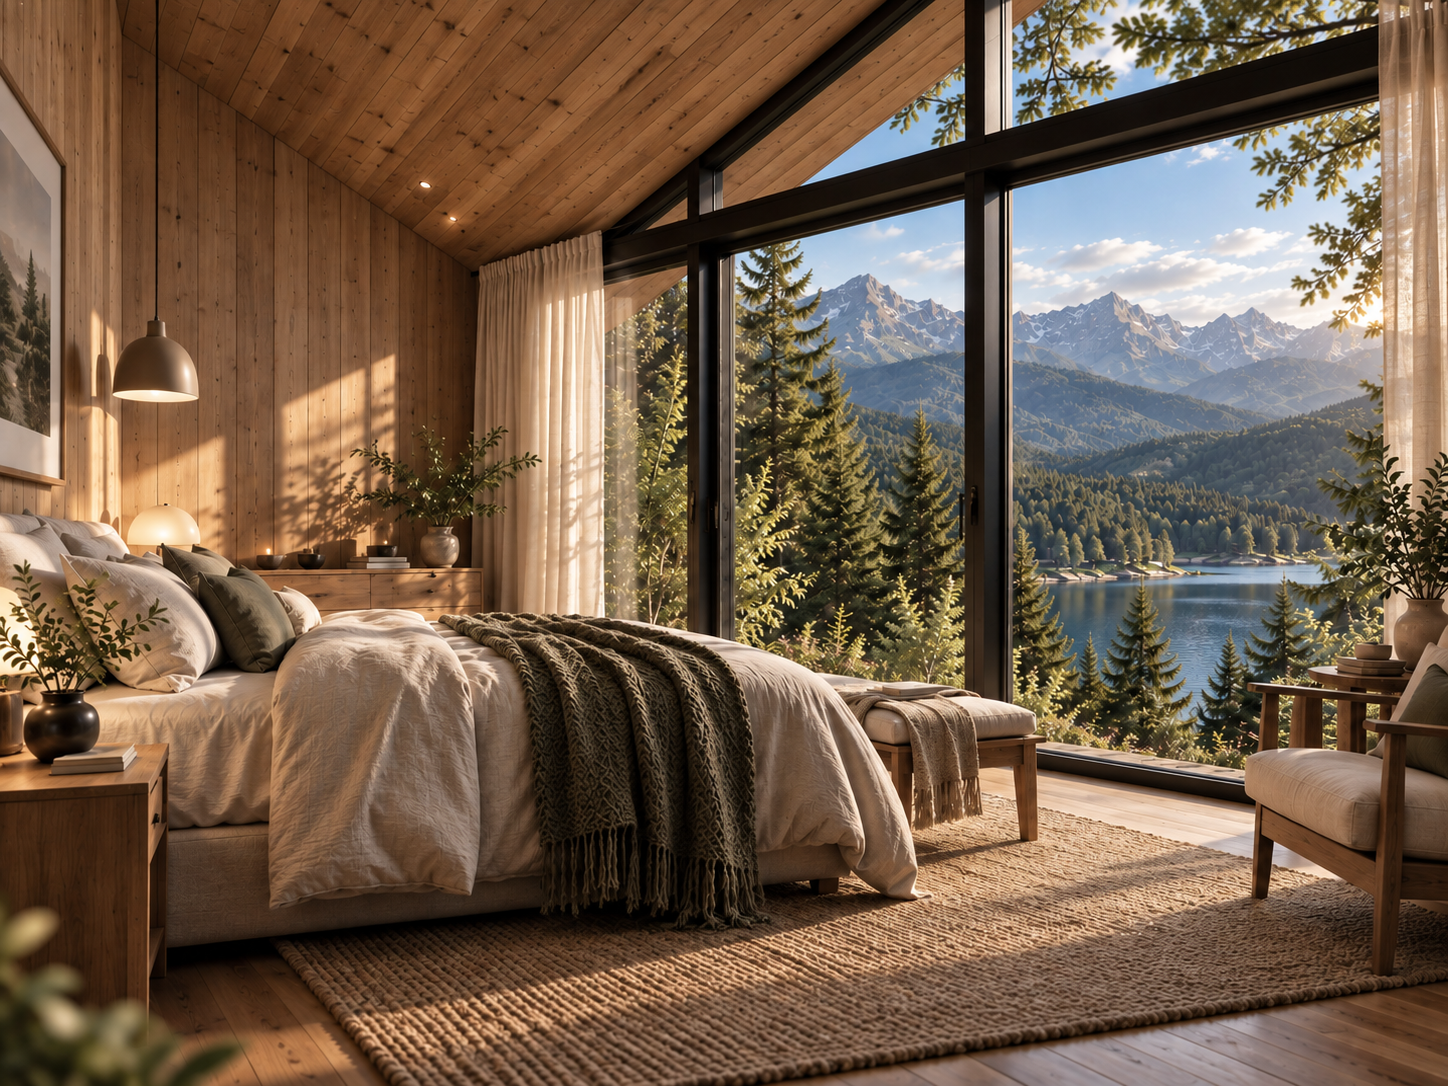
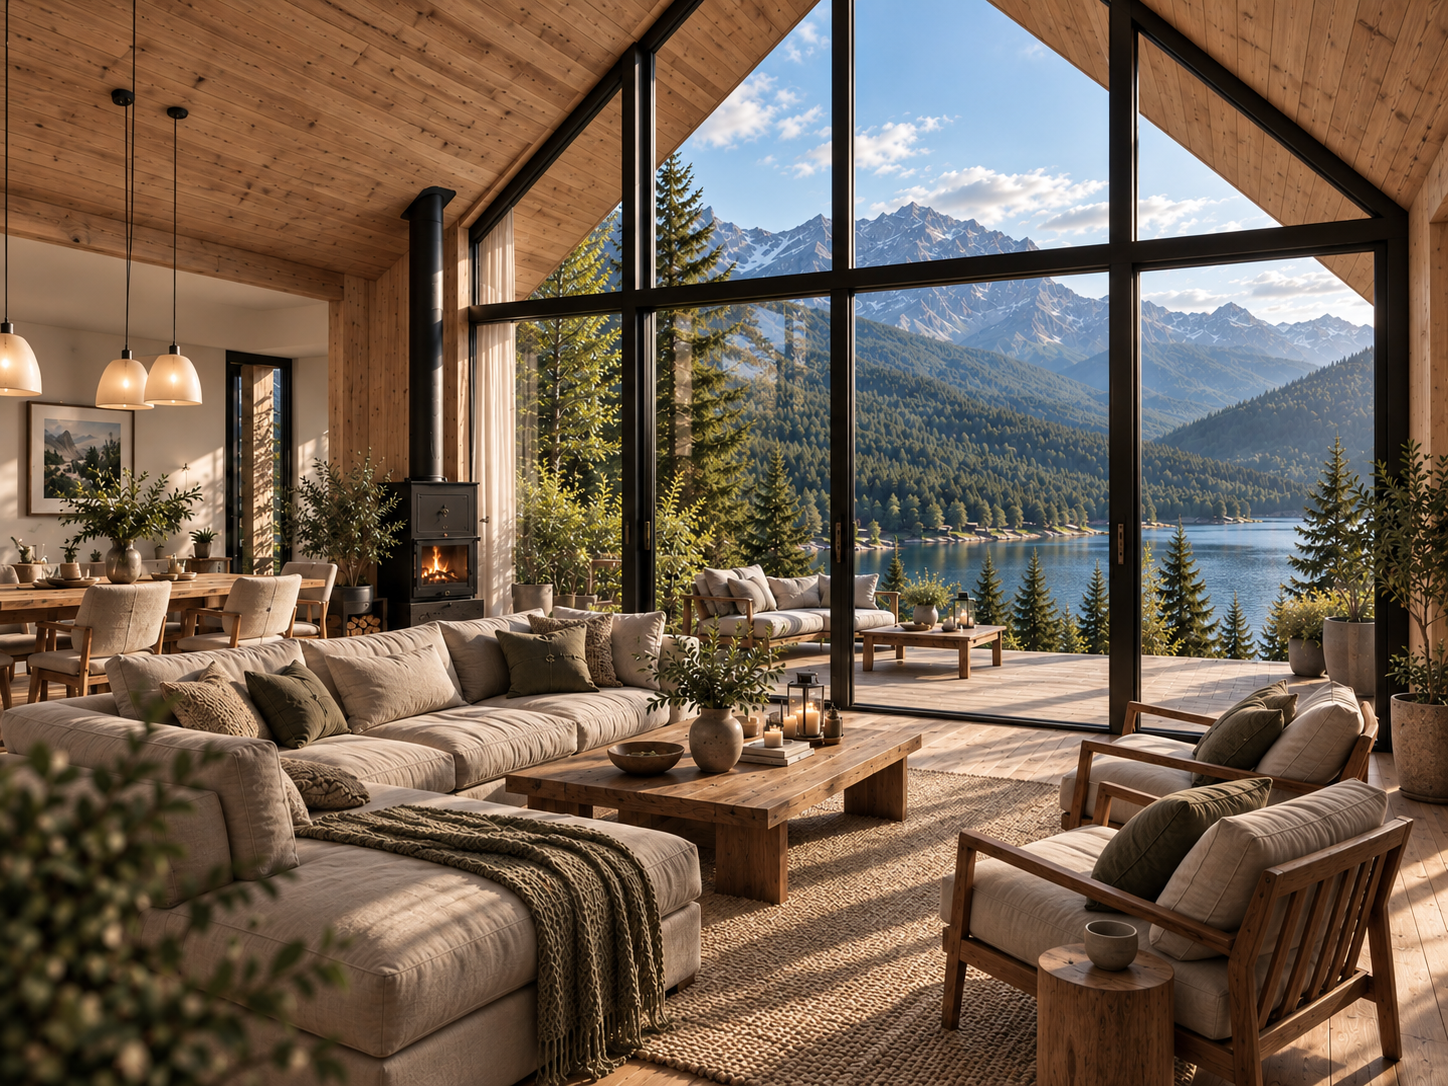
The design process explored adaptable timber house typologies, building orientation, terrain integration and spatial organization, with particular attention to panoramic lake views, natural vegetation, privacy and the relationship between individual retreats and shared outdoor spaces.
Through 3D modelling, architectural visualization and masterplan development, the concept brings together contemporary timber architecture, pedestrian connections and carefully landscaped recreational areas, creating a cohesive lakeside destination that respects the character of its natural surroundings.
RECREATIONAL MASTERPLANNING · FLEXIBLE HOUSING · TIMBER ARCHITECTURE · VISUALIZATION