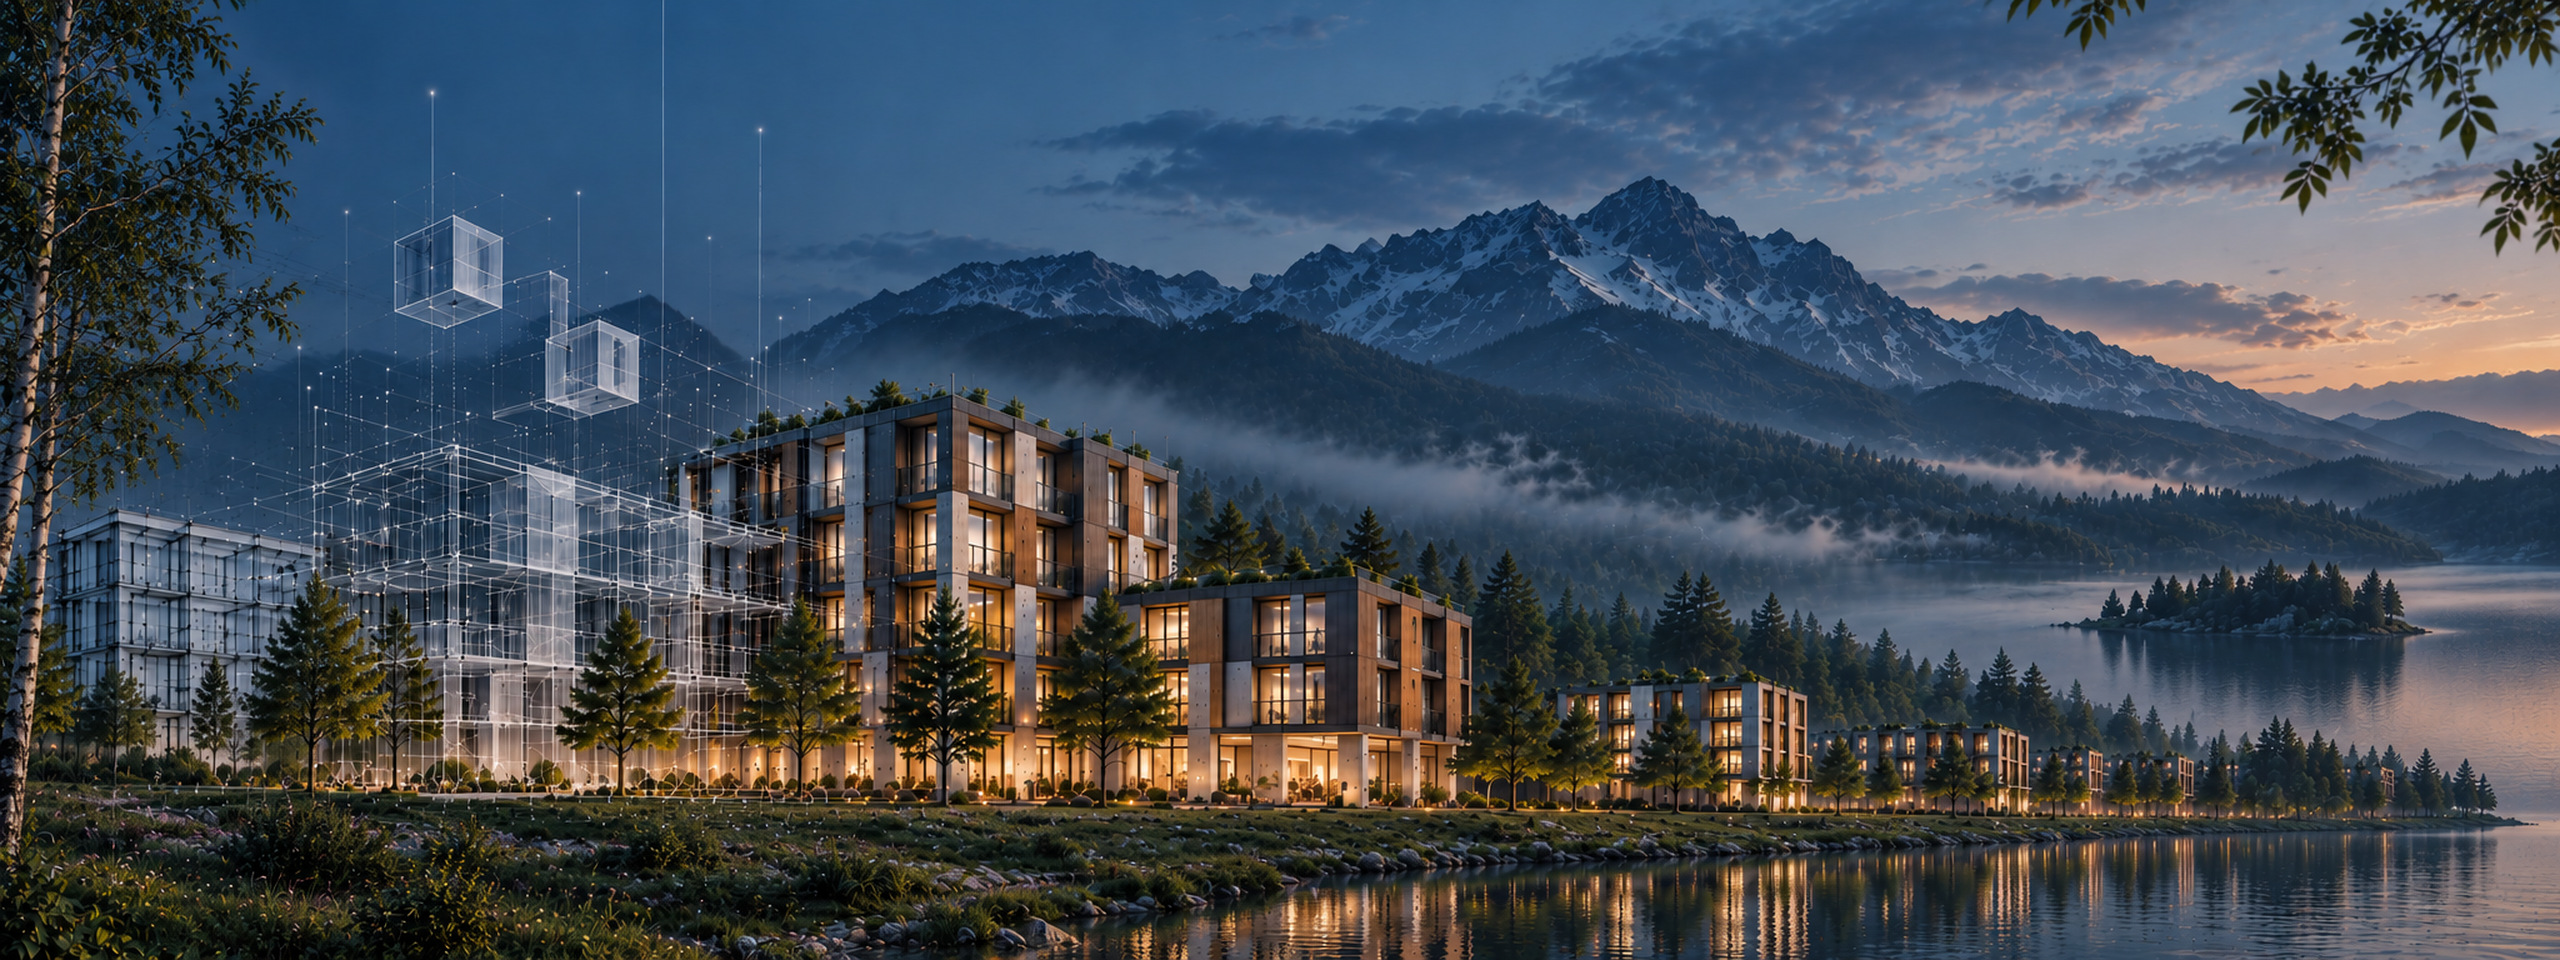
3D impressions
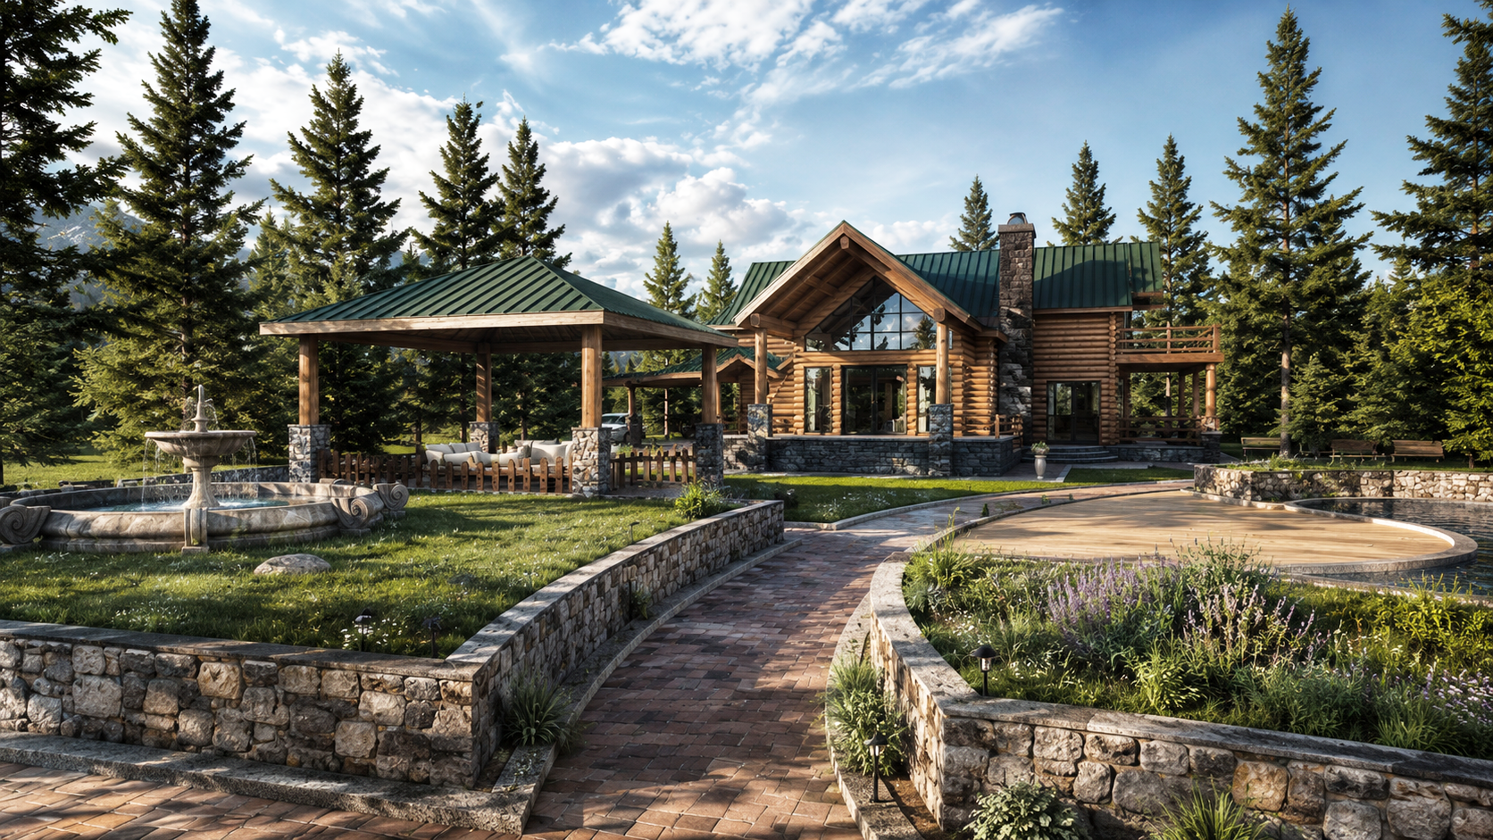
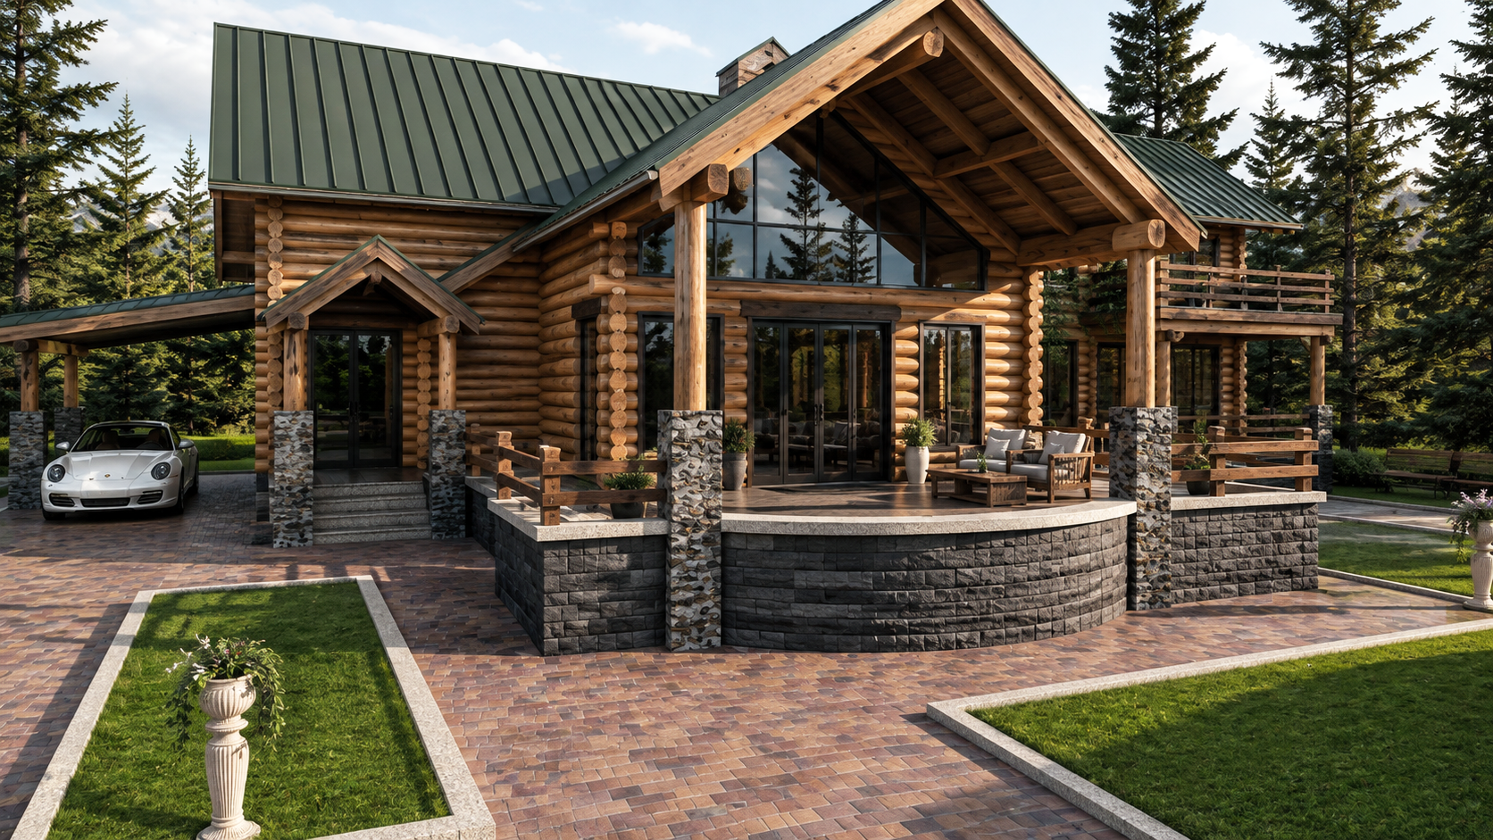
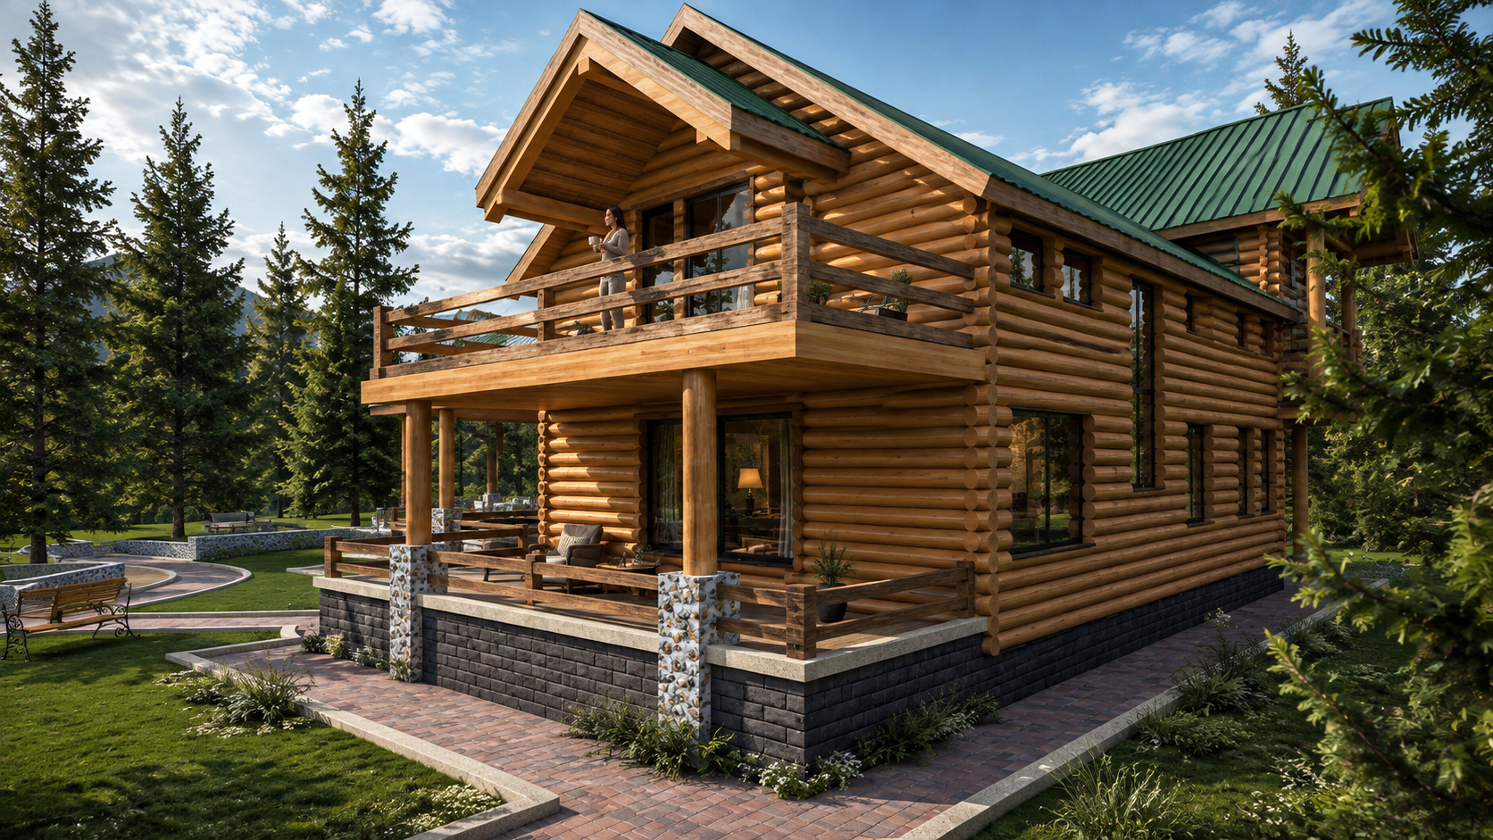
Design Development
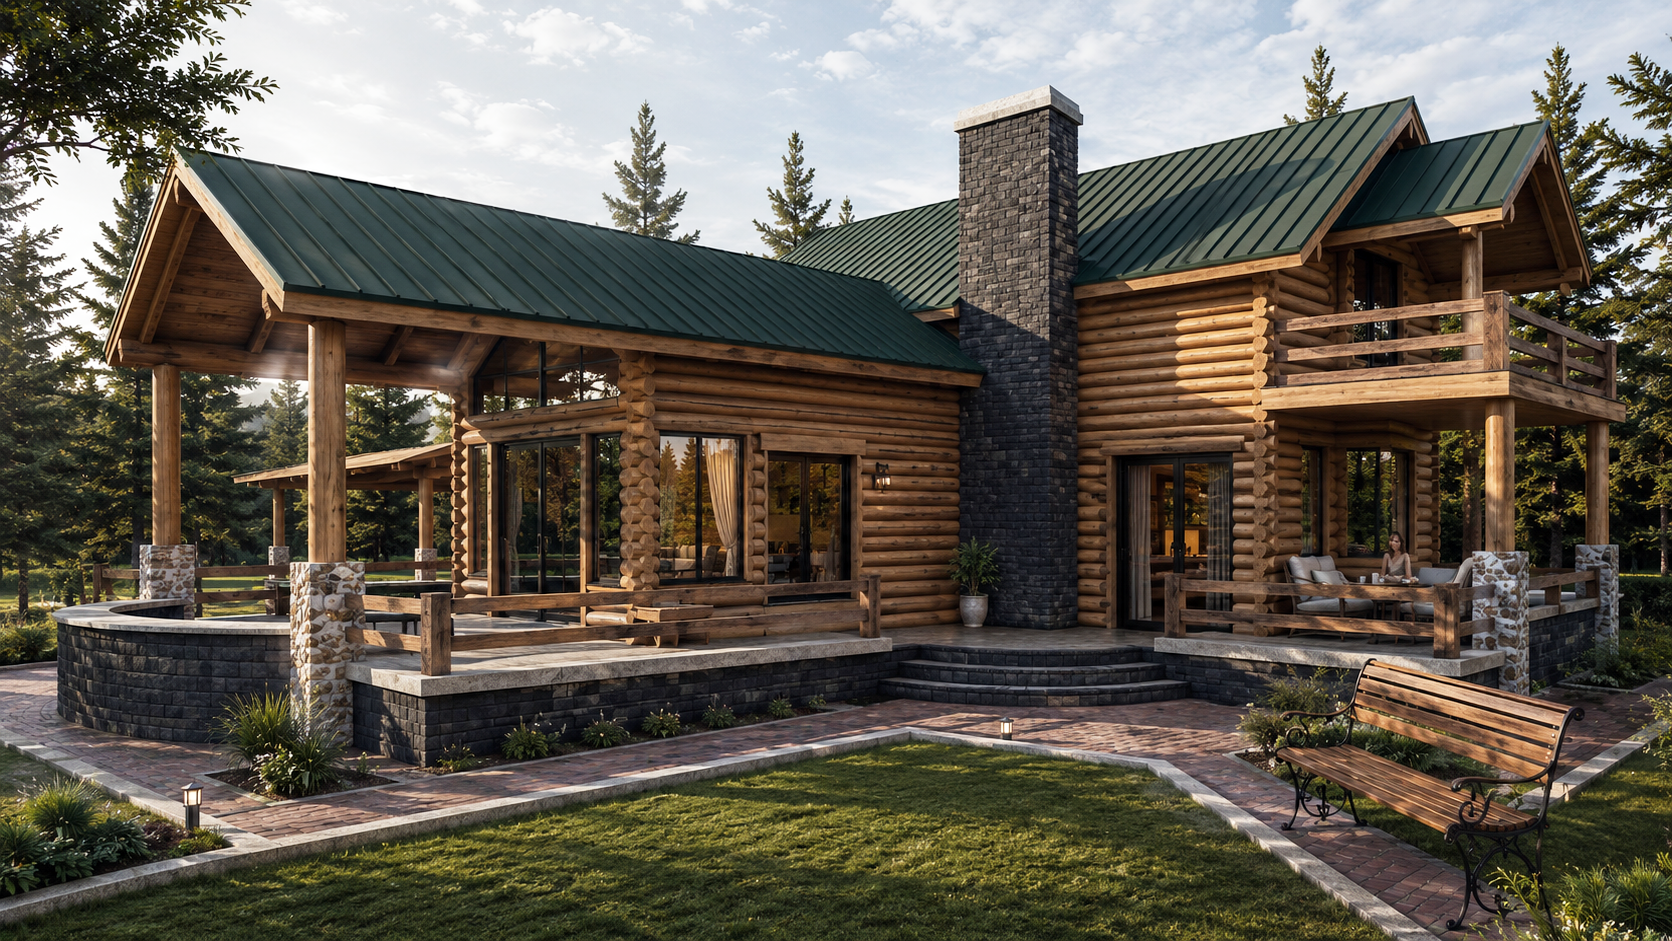
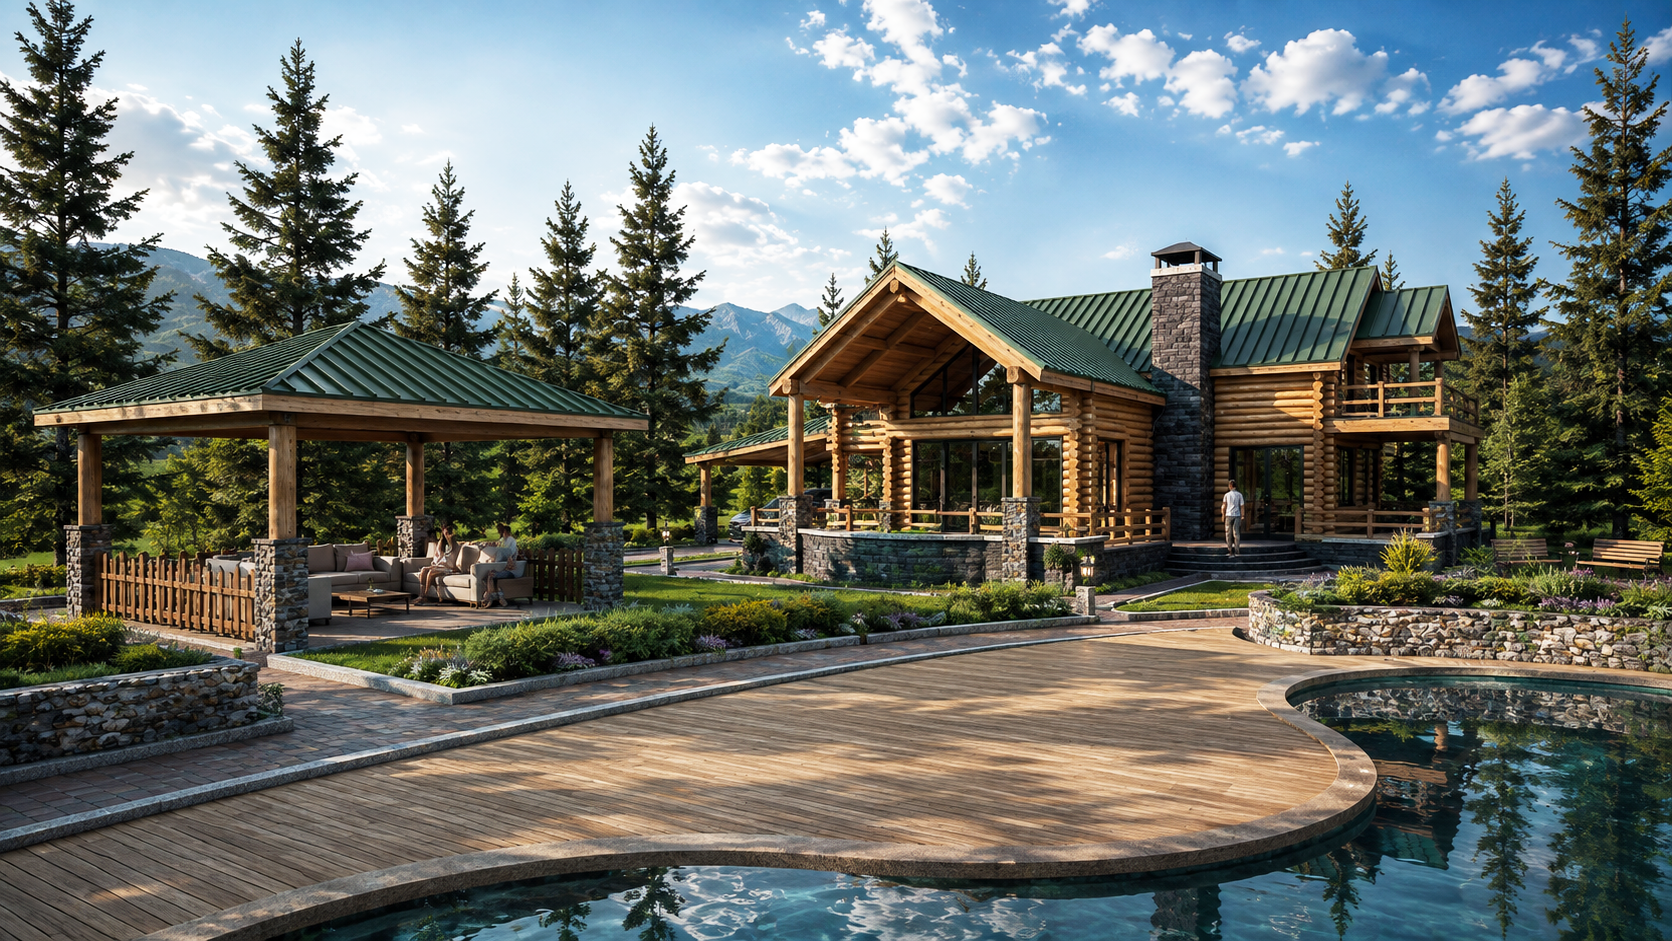
Alpine Lodge was developed through architectural concept design, spatial planning and detailed building studies, creating a distinctive mountain residence inspired by the traditional architectural heritage of Durmitor, Montenegro.
The design process integrated ground-floor and upper-floor layouts, façade composition, roof geometry and material selection, with particular attention to handcrafted timber construction, natural stone and the relationship between interior spaces and covered outdoor terraces.
Through architectural floor plans, building elevations, 3D modelling and visualization, the project brings together traditional mountain-building character, carefully organized residential spaces and contemporary comfort within a coherent architectural concept.
ARCHITECTURAL DESIGN · SPATIAL PLANNING · TIMBER ARCHITECTURE · TECHNICAL DRAWINGS · VISUALIZATION