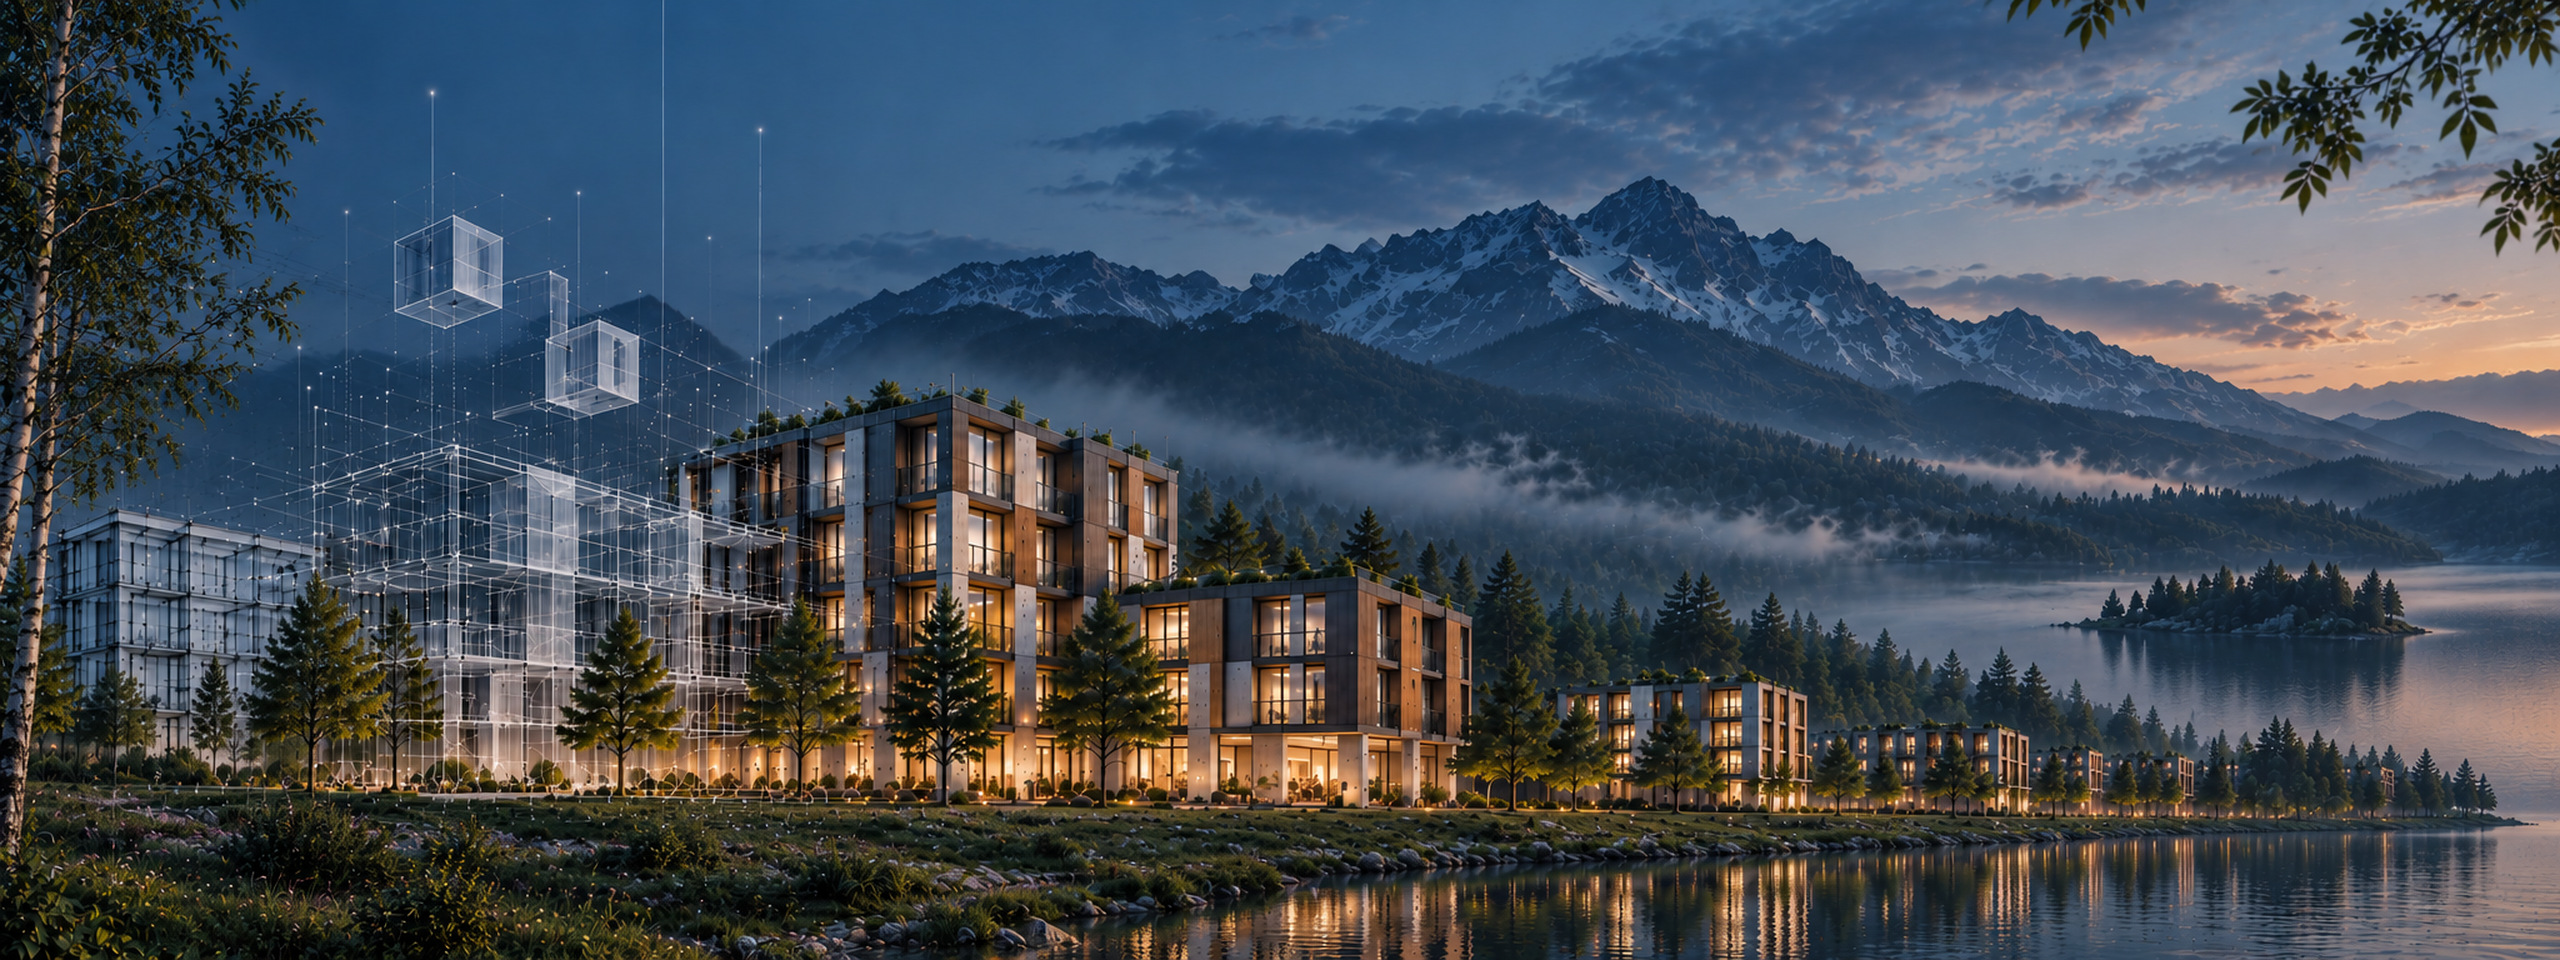
3D impressions
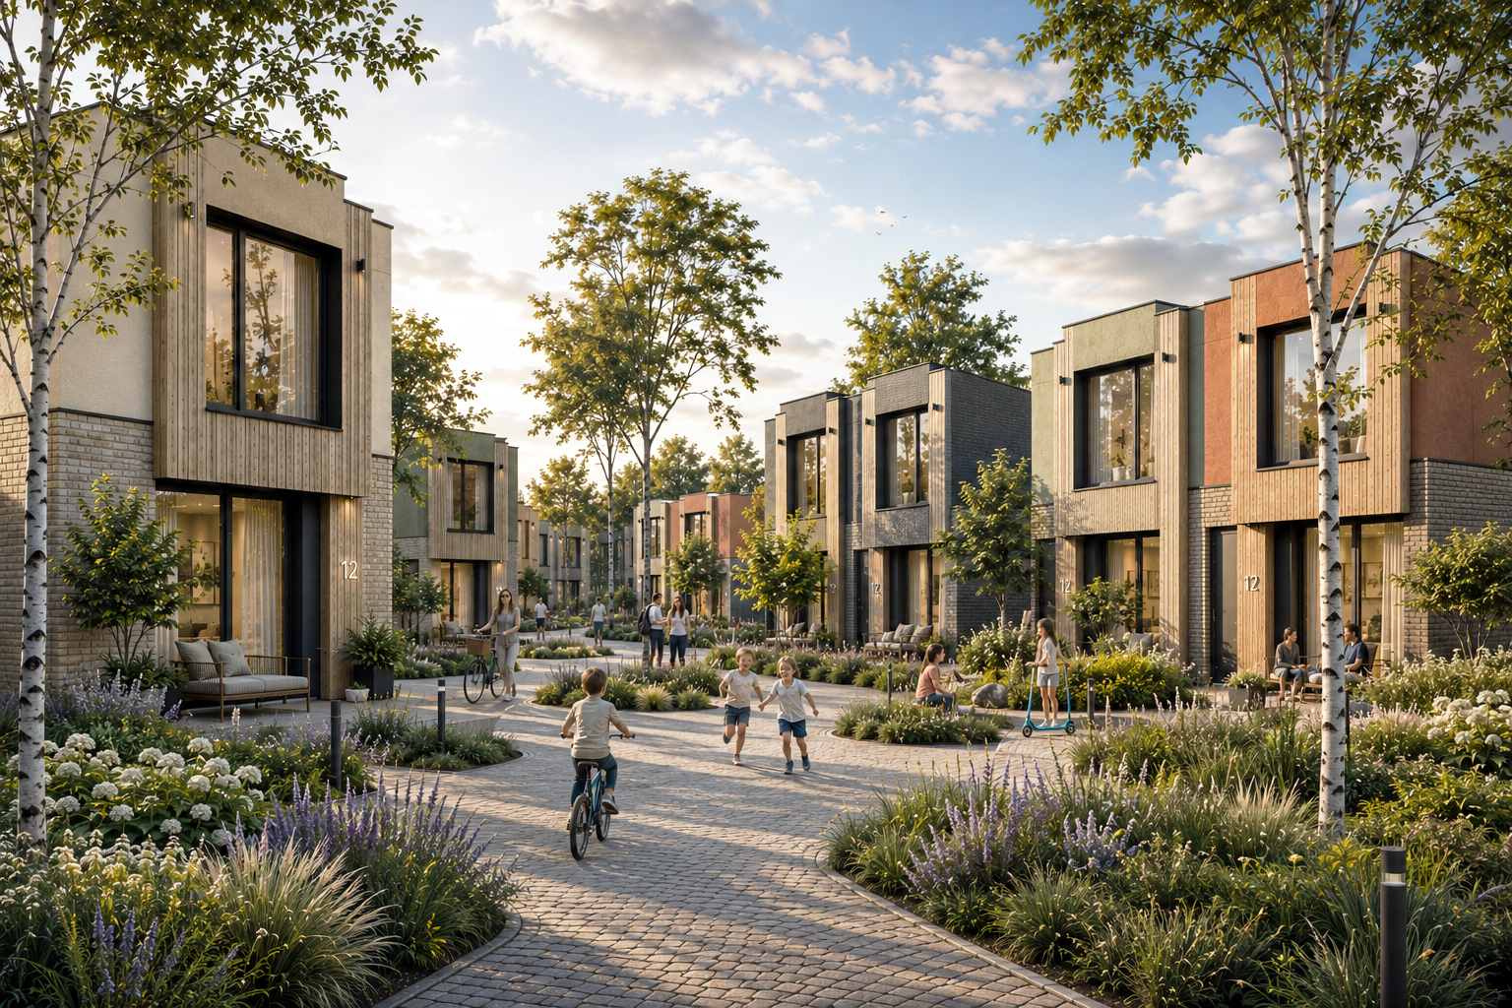
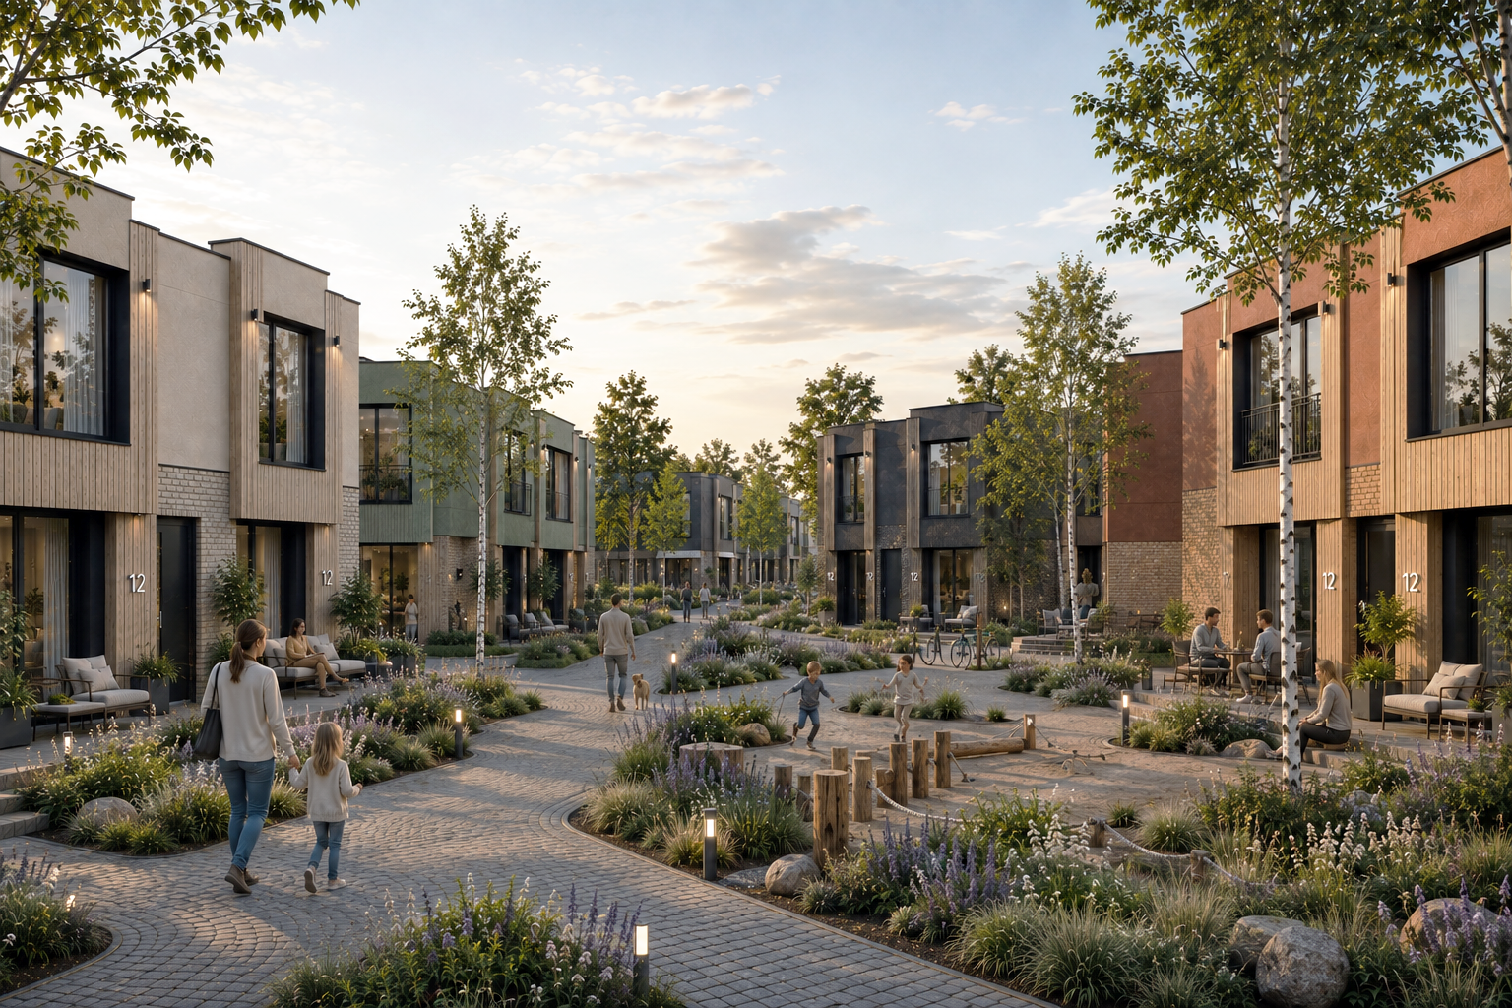
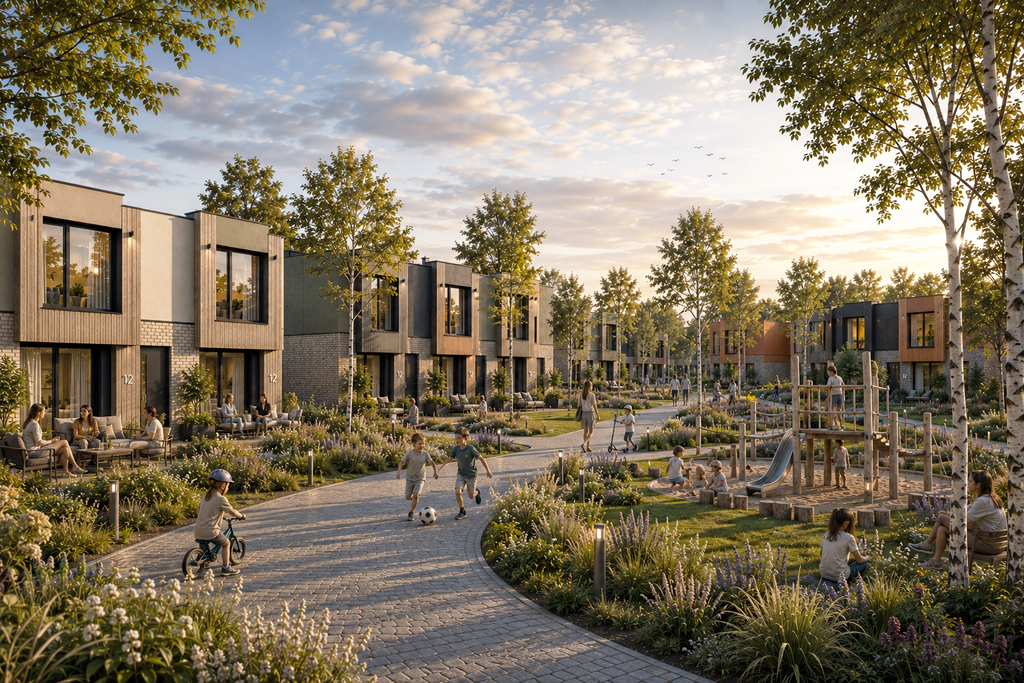
Design Development
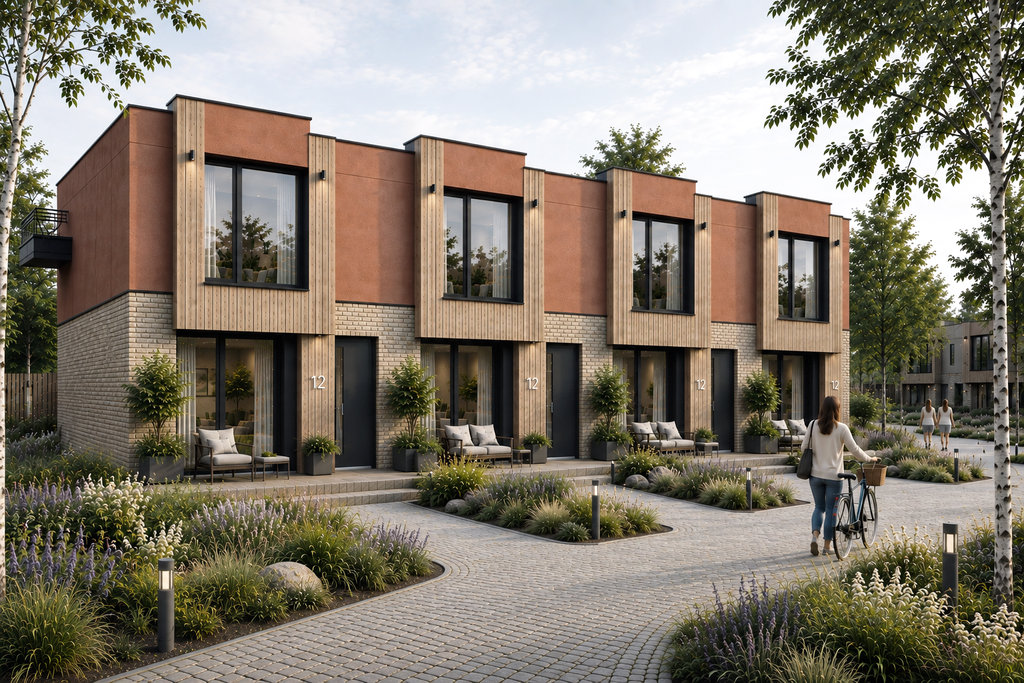
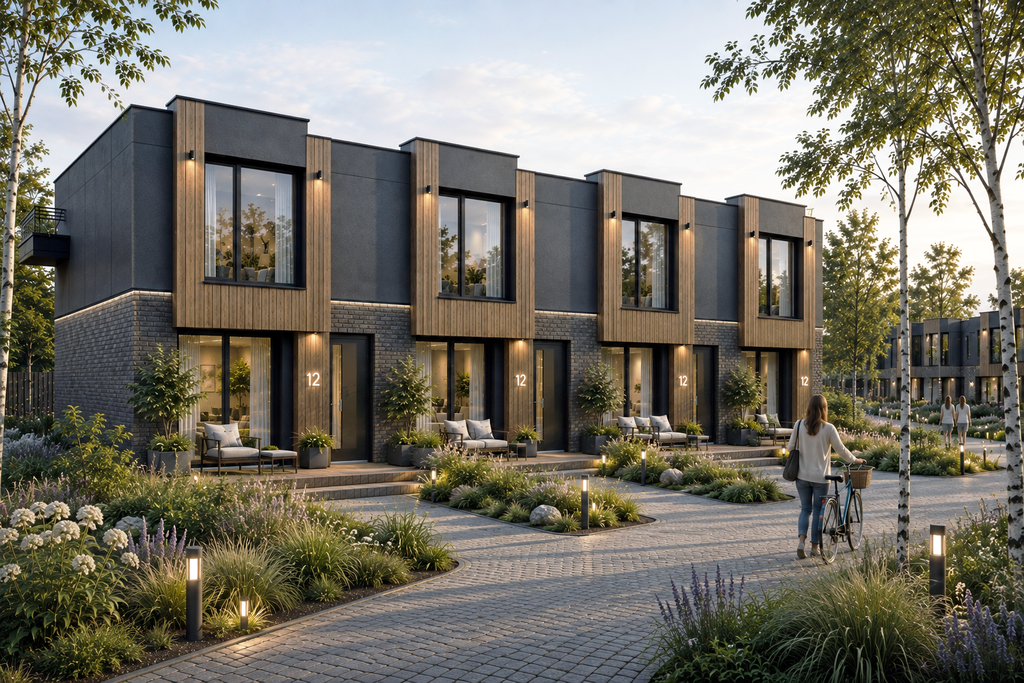
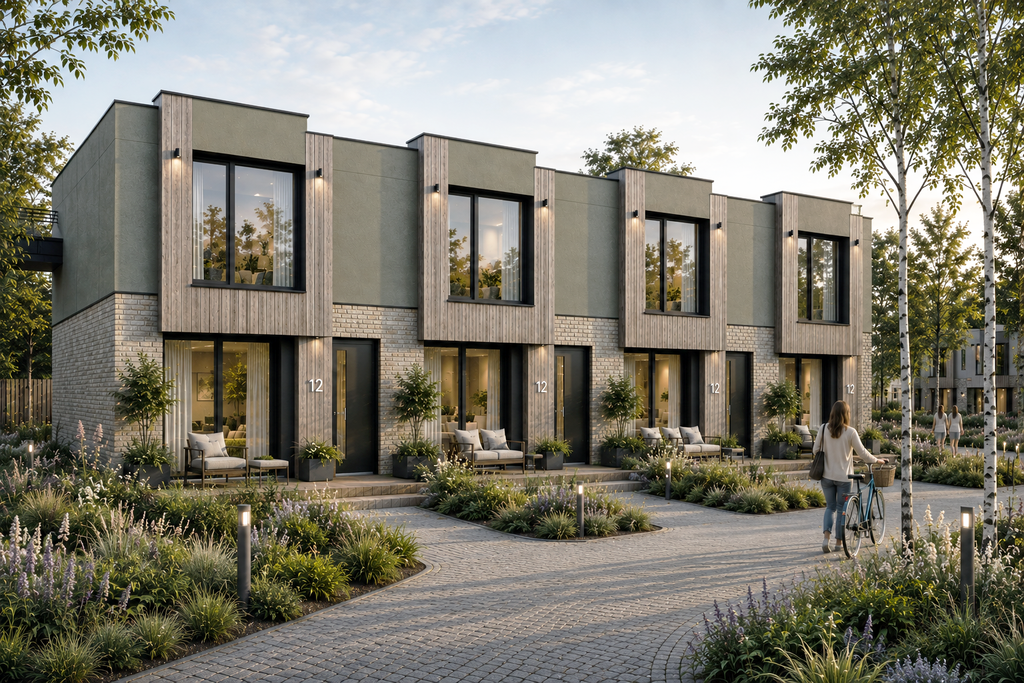
Flex Design explores how one standardized housing typology can create four distinct architectural identities, combining modular repetition with variation in façade materials, colours and architectural expression.
The design process connects compact residential planning, neighbourhood masterplanning and prefabricated construction, developing a starter home of 56 m² BVO within a green, car-free residential environment.
Technical development focuses on the Hemsec SIP building system, including wall and floor assemblies, façade connections, window details and construction junctions, translating the modular concept into a coordinated technical design.
STANDARDIZATION · SIP · PREFAB · MASTERPLAN · DETAIL