
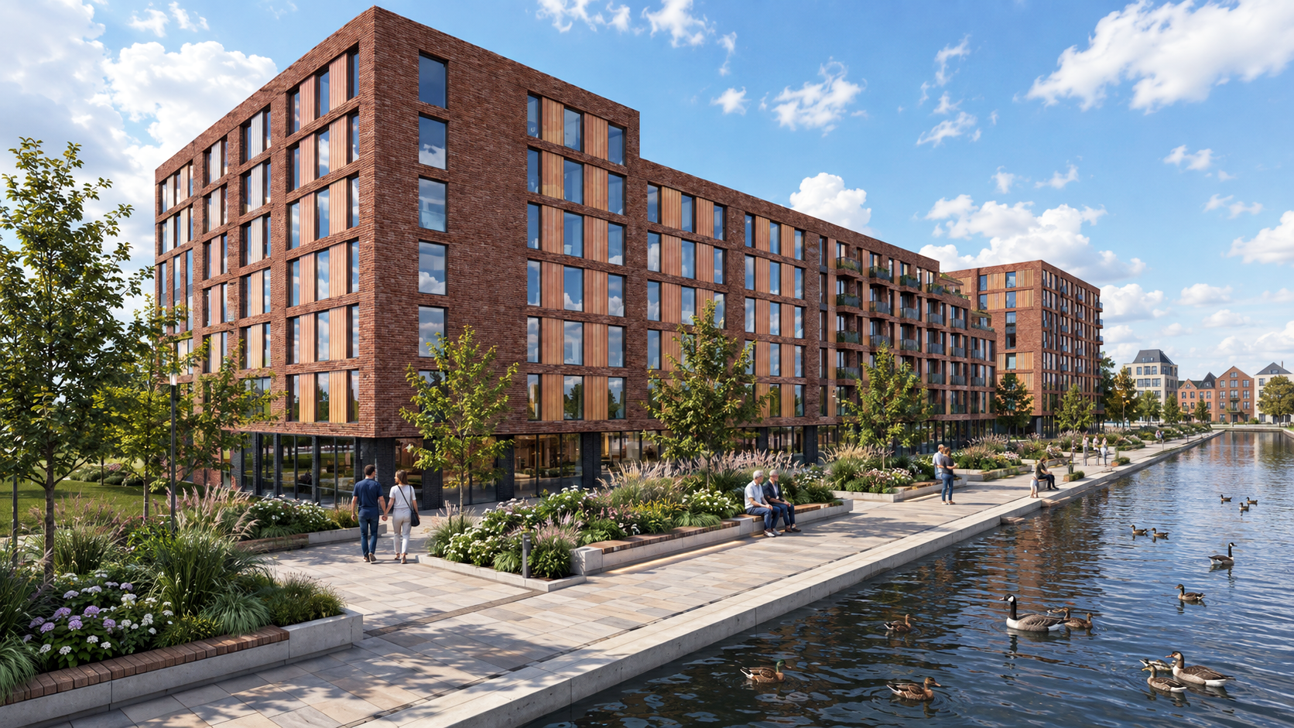
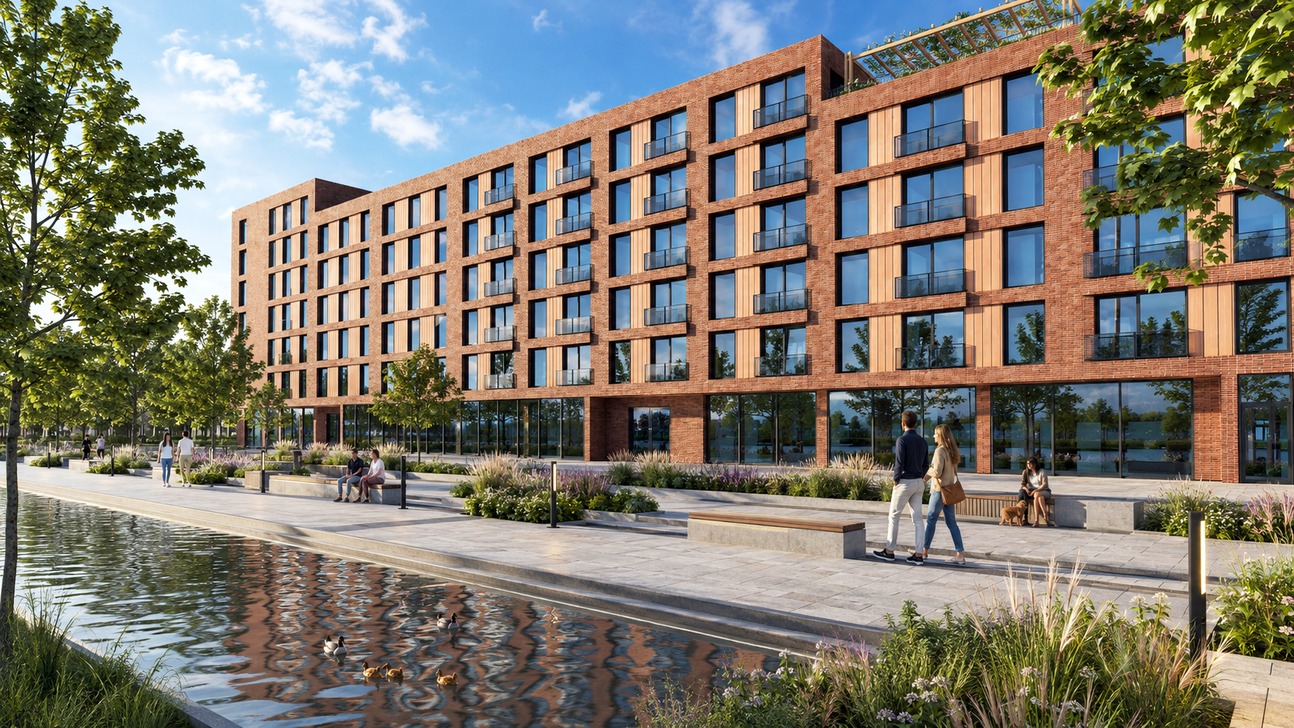
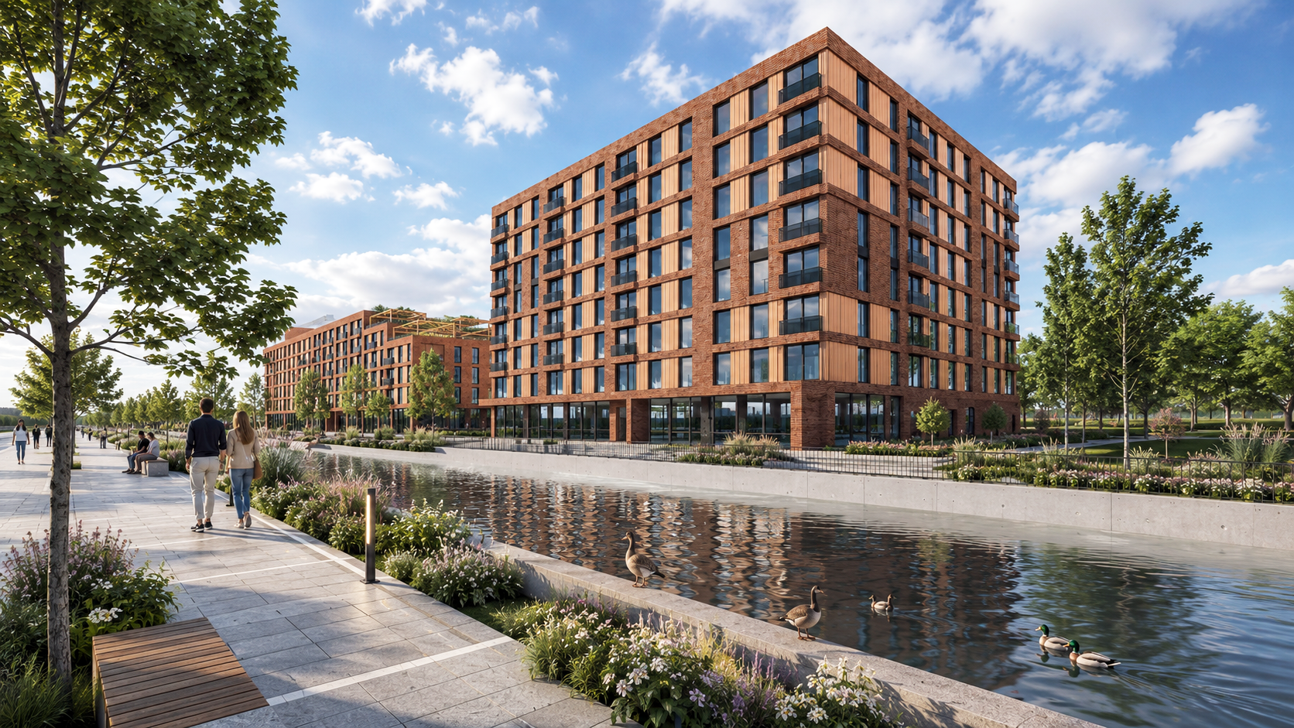
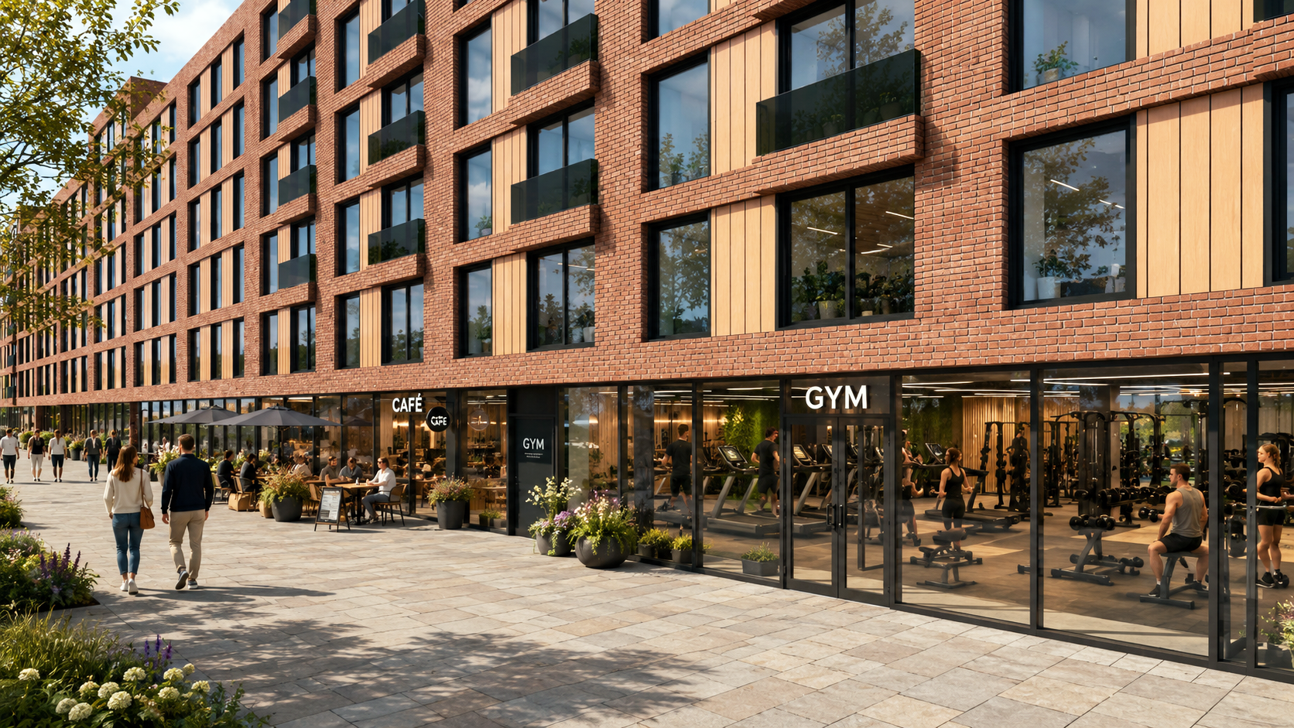
3D impressions
Design Development
The architectural development of Das Neue Gartenfeld began with residential floor plans designed in accordance with BUWOG standards, integrating different apartment typologies and functional layouts across three residential buildings.
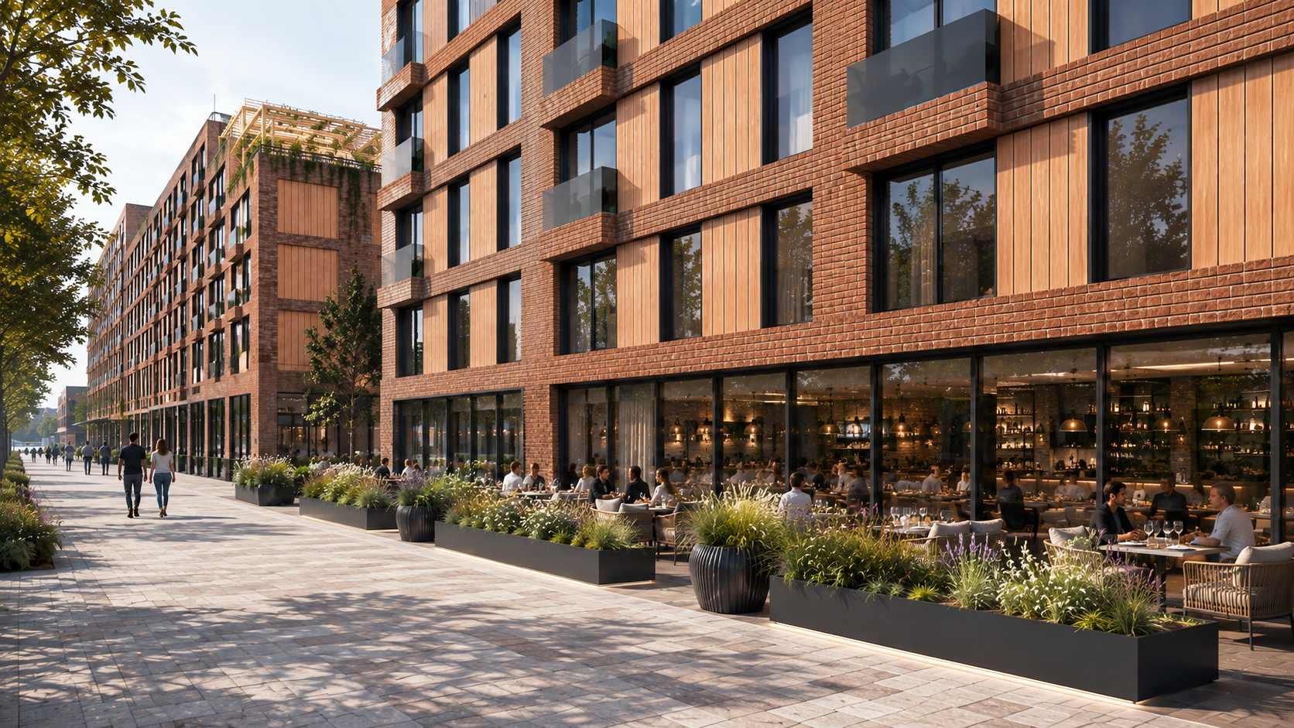
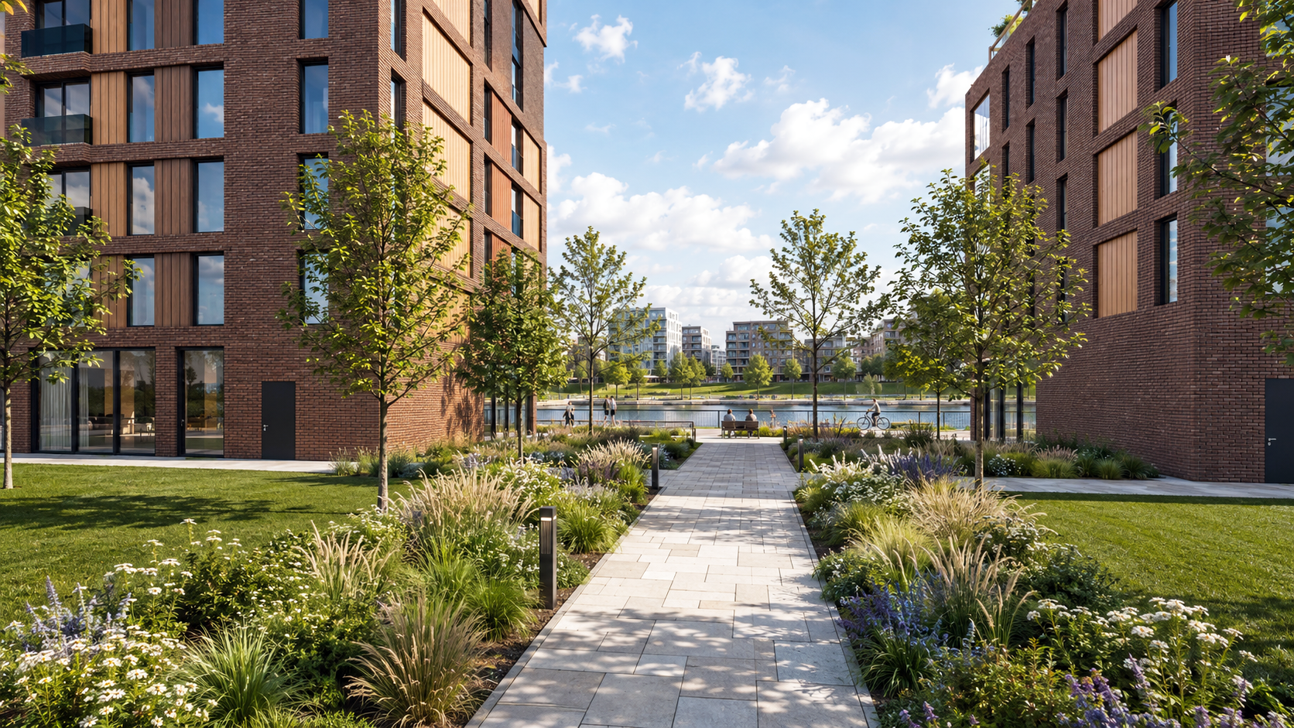
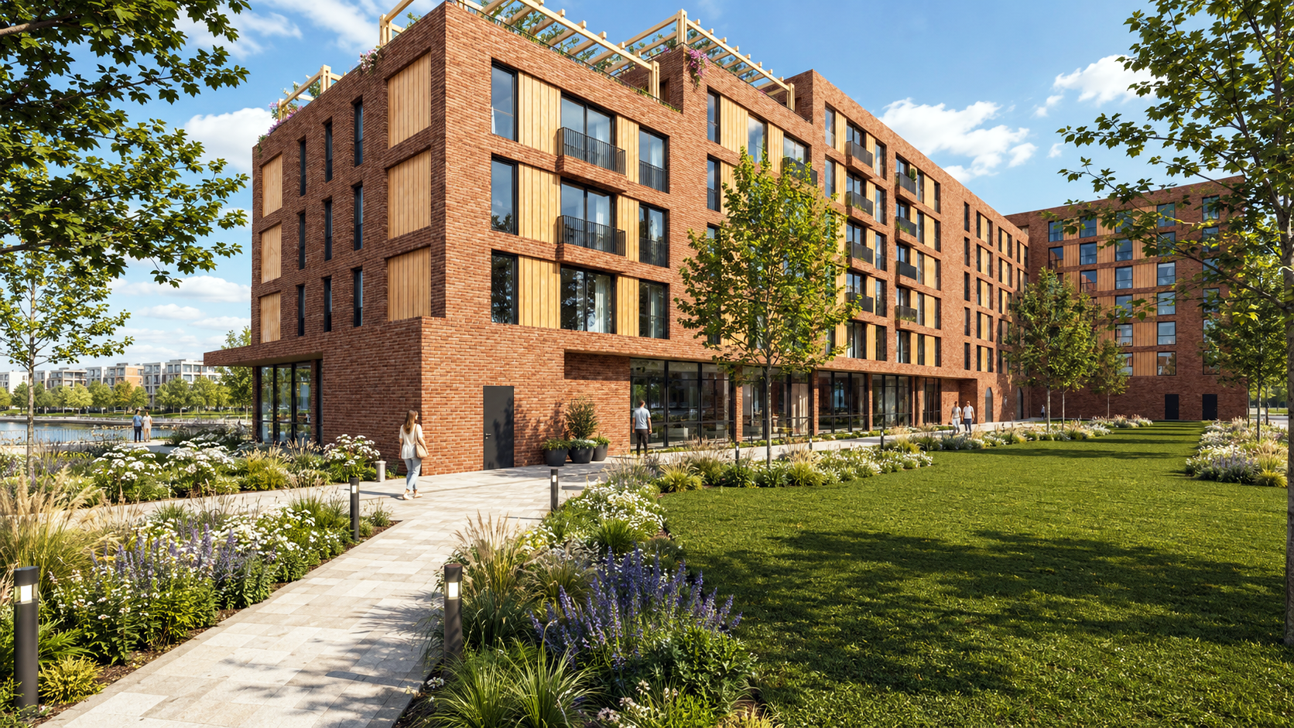
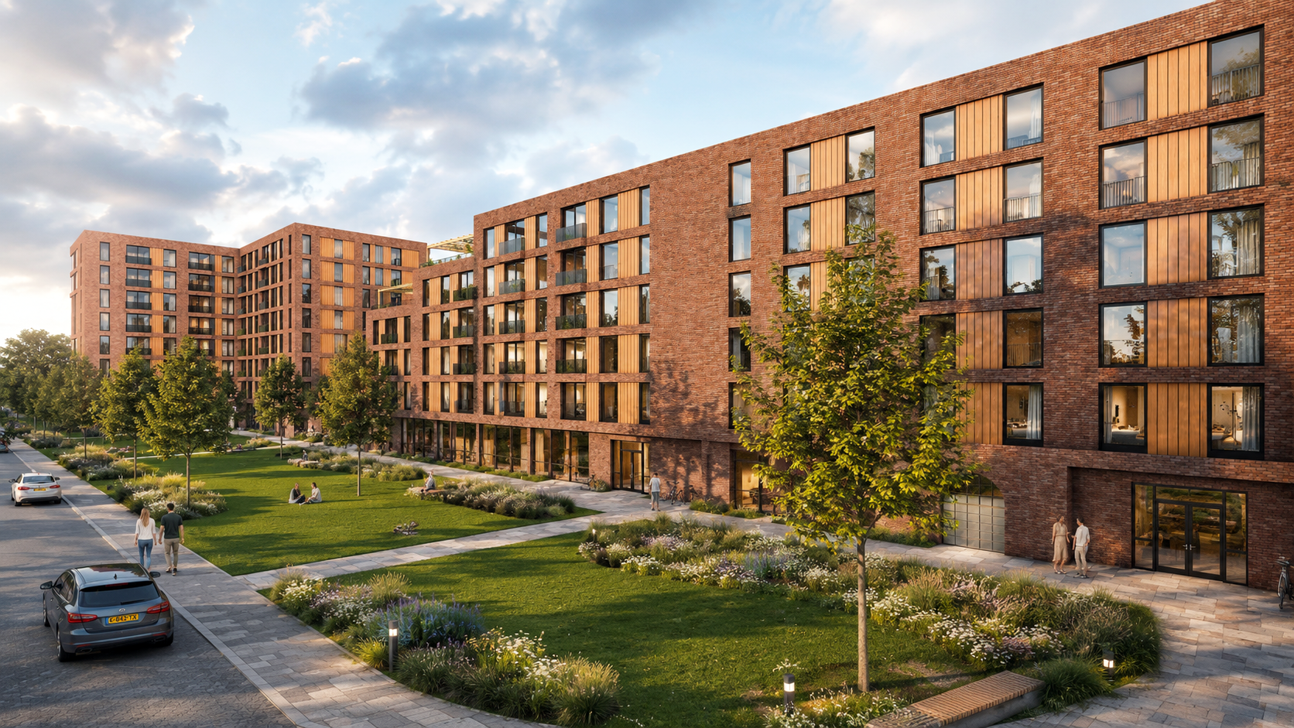
The project evolved through site planning, building positioning, architectural composition and façade design, creating a coherent residential environment connected to landscaped public spaces and the surrounding waterfront.
The complete design process was supported by 3D modelling, architectural visualization and presentation development, translating the residential programme into a clear architectural concept and a comprehensive visual presentation.
RESIDENTIAL DESIGN · SITE PLANNING · ARCHITECTURE · 3D MODELLING · VISUALIZATION