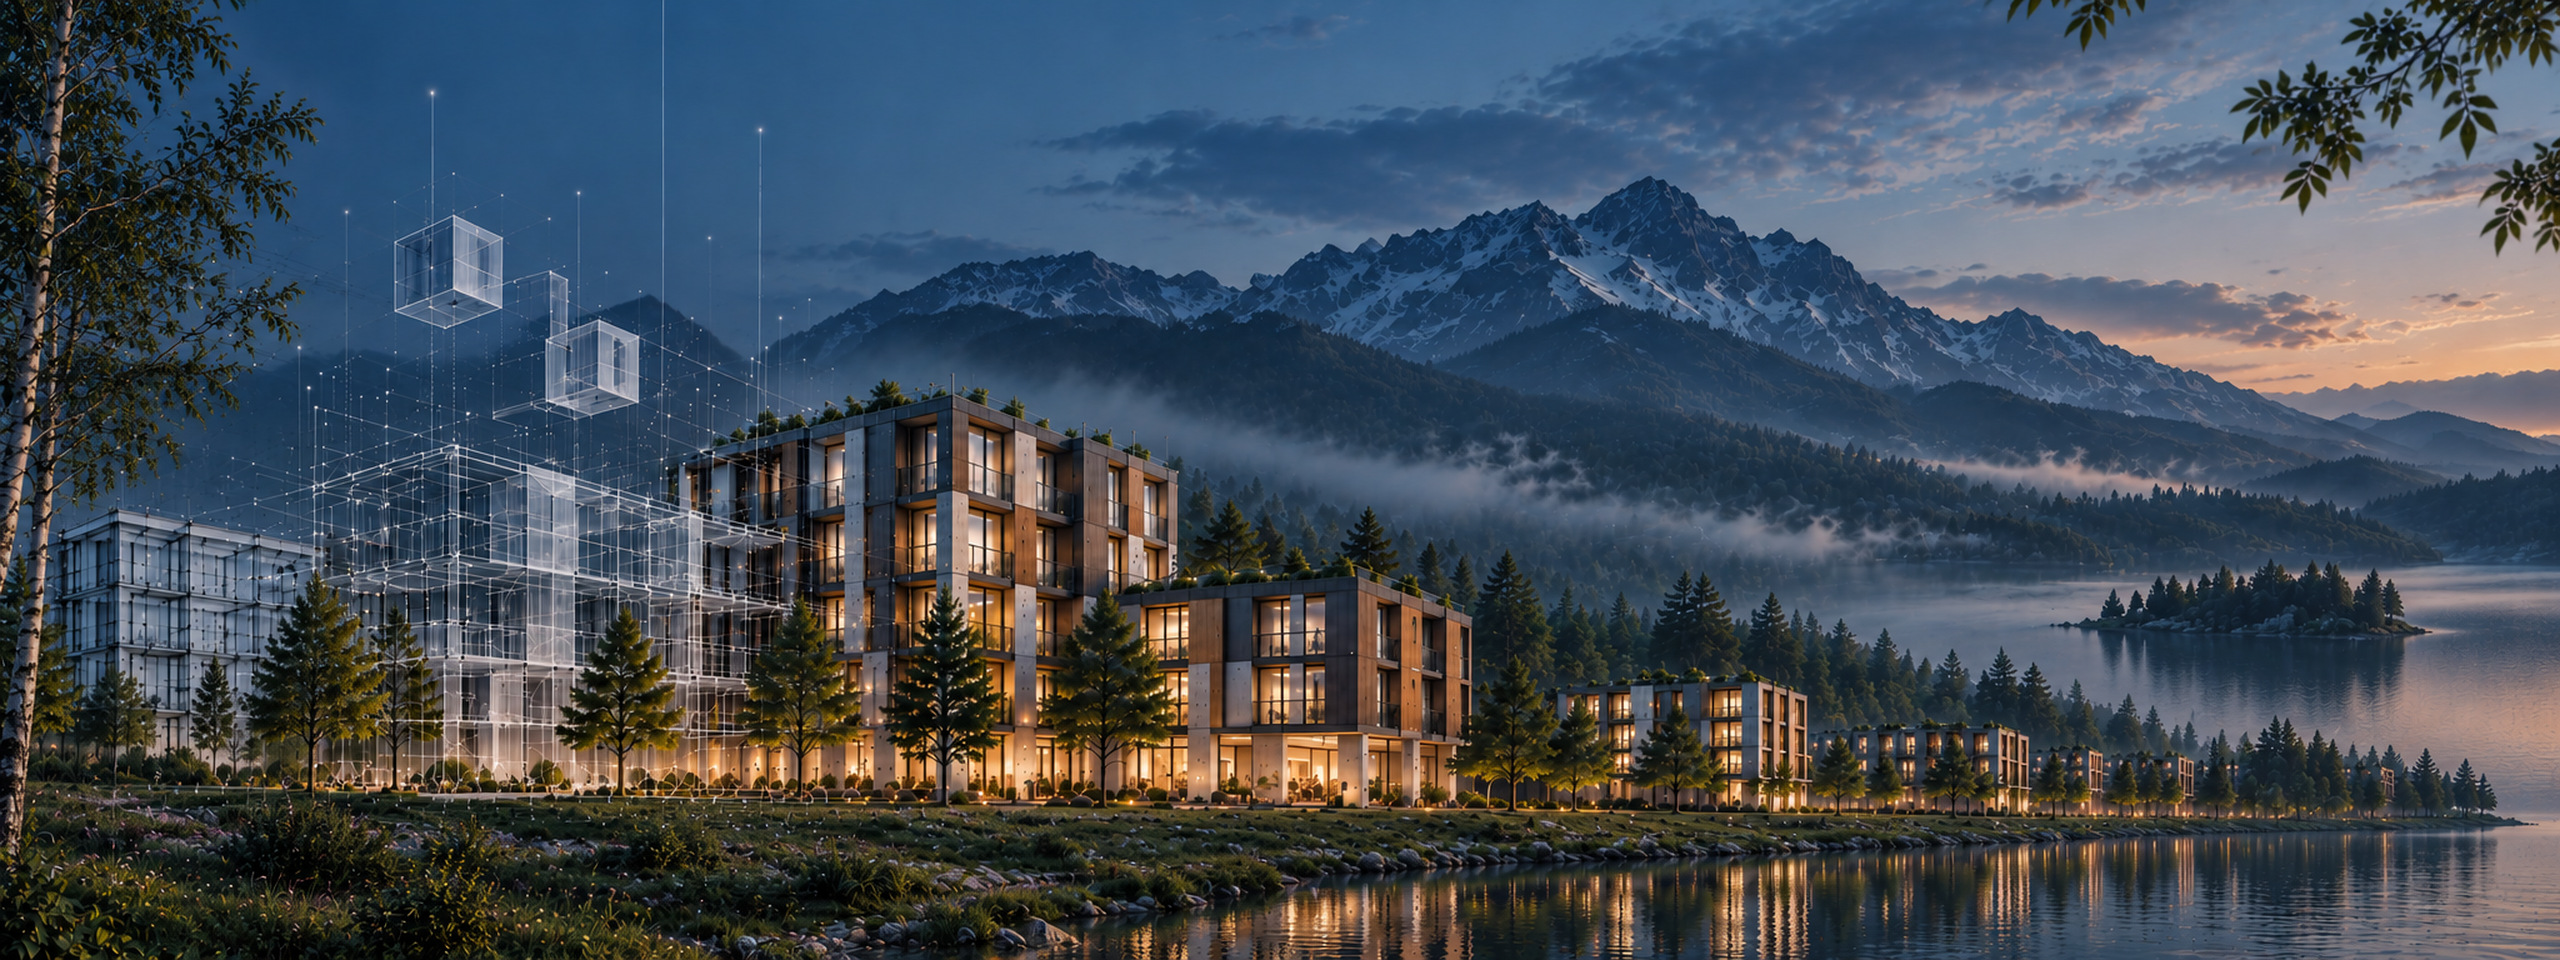
3D impressions
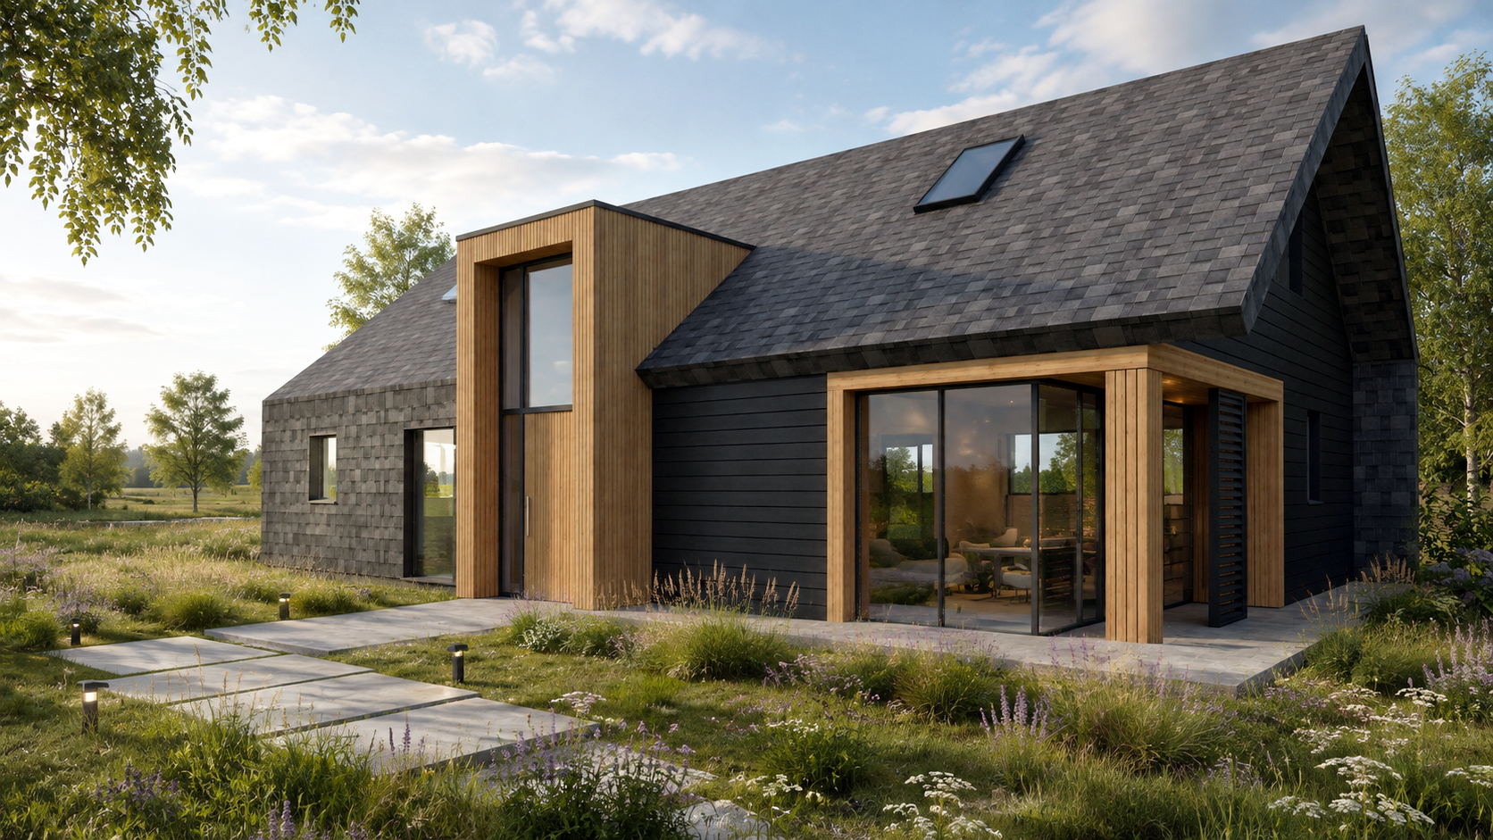
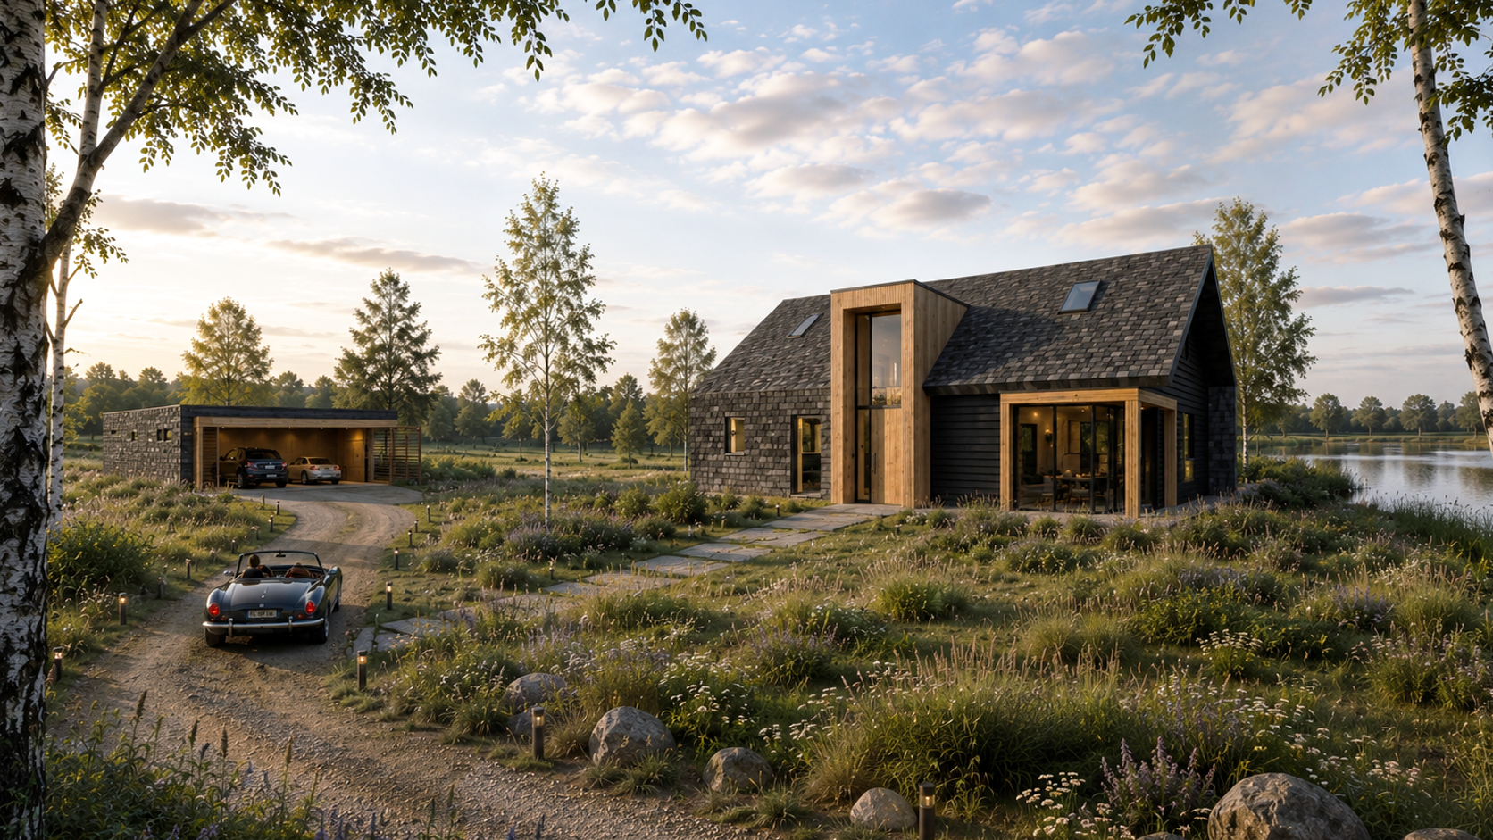
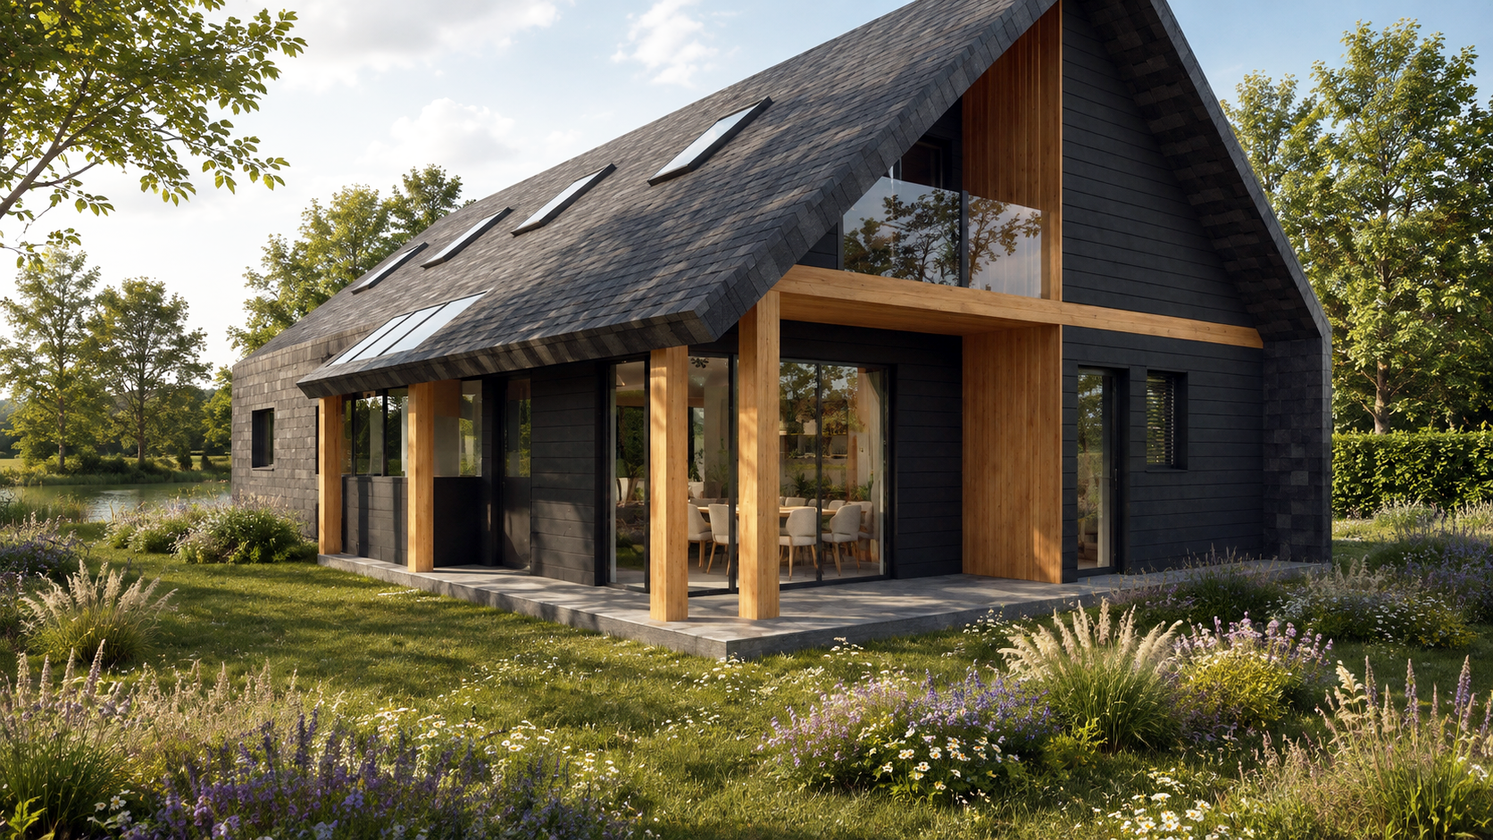
Design Development
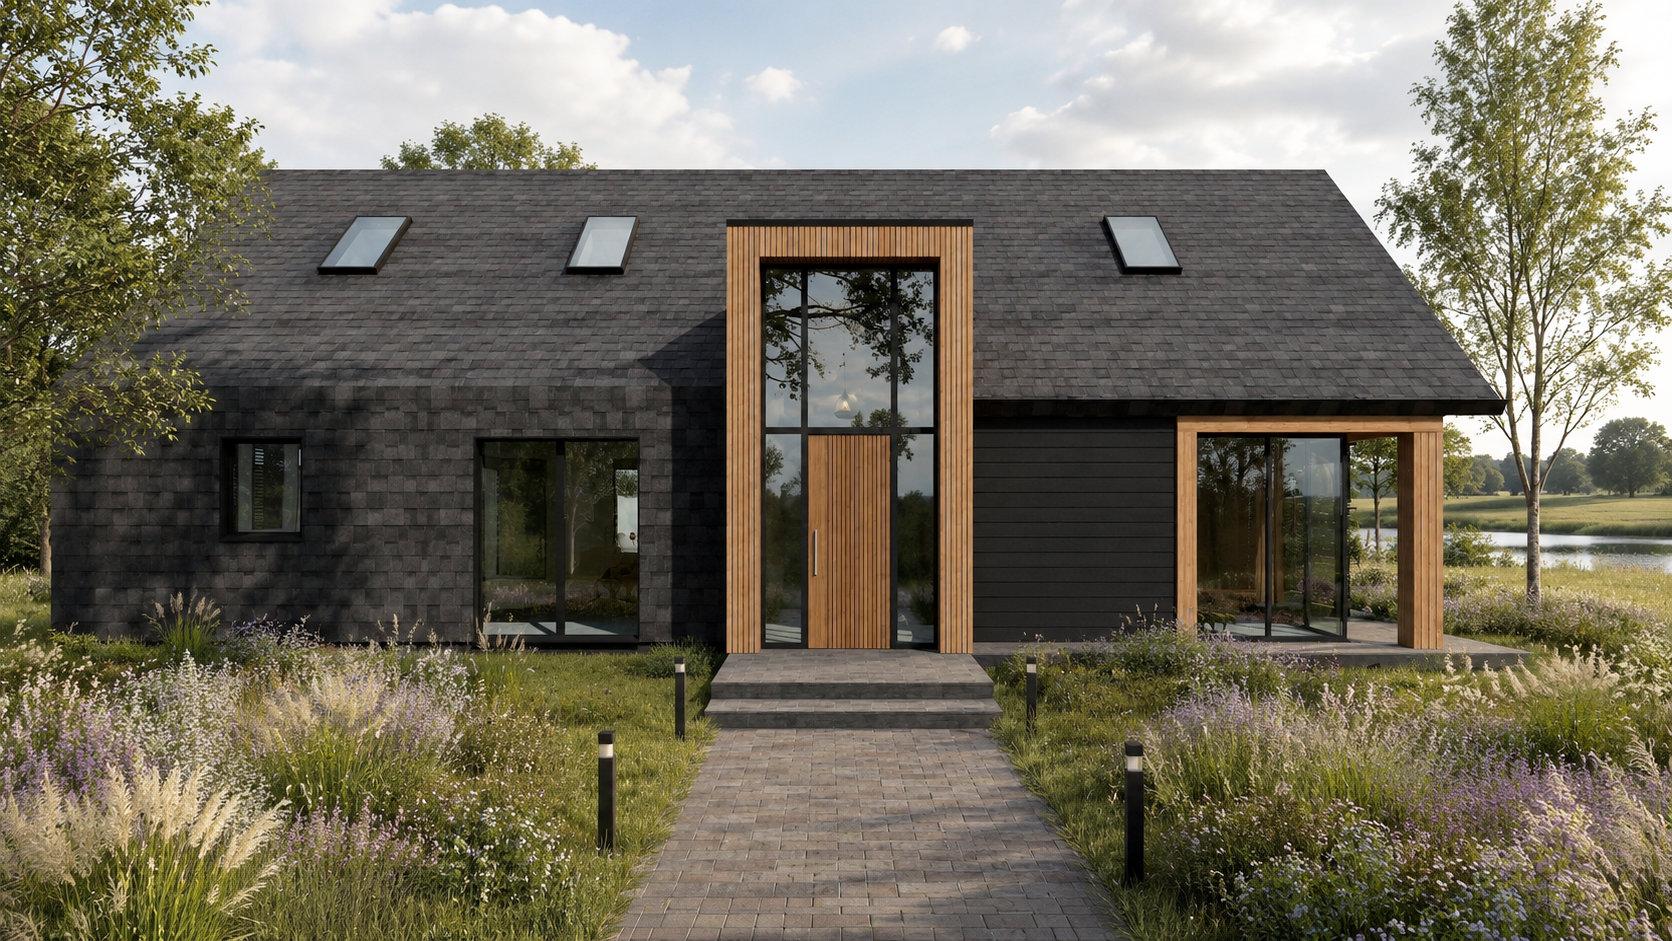
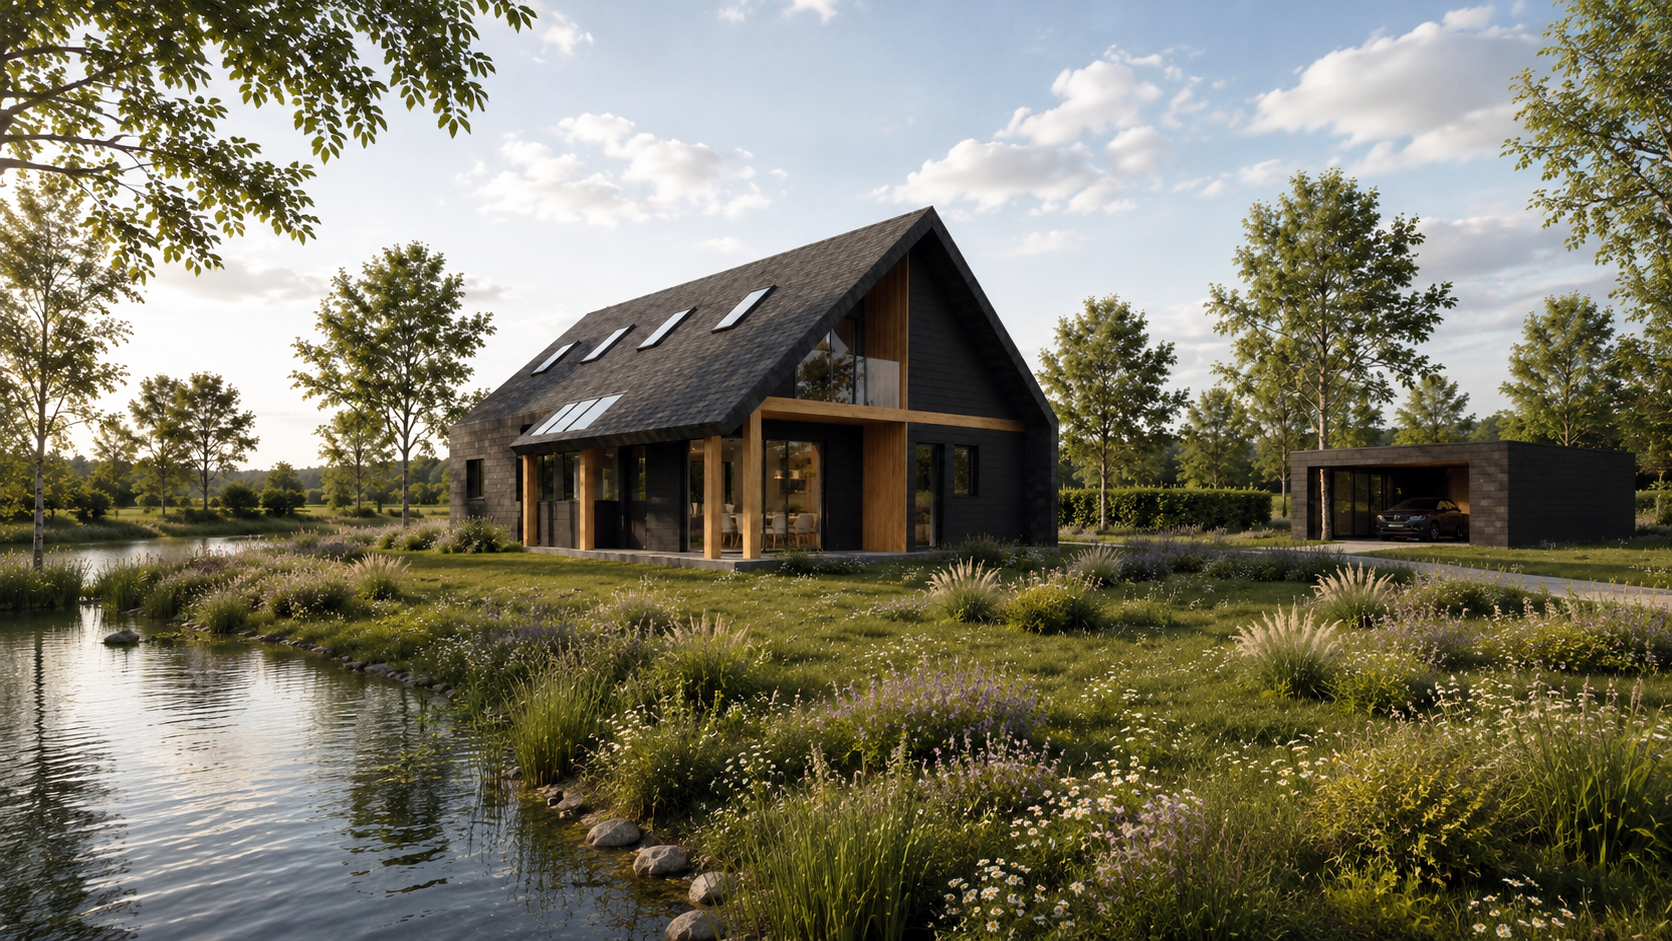
Barn Design was developed as a biobased residential concept, combining contemporary barn architecture with natural building materials, timber-frame construction and environmentally conscious design principles.
The architectural development integrated spatial planning, material selection and construction detailing, with particular attention to timber structures, insulated building envelopes and the relationship between the residence and its natural surroundings.
Through BIM modelling, technical drawings, building sections and detailed construction studies, the project translates biobased architectural principles into a coordinated residential design, supported by architectural visualization and presentatio
BIOBASED · TIMBER CONSTRUCTION · ARCHITECTURE · BIM · TECHNICAL DETAILING