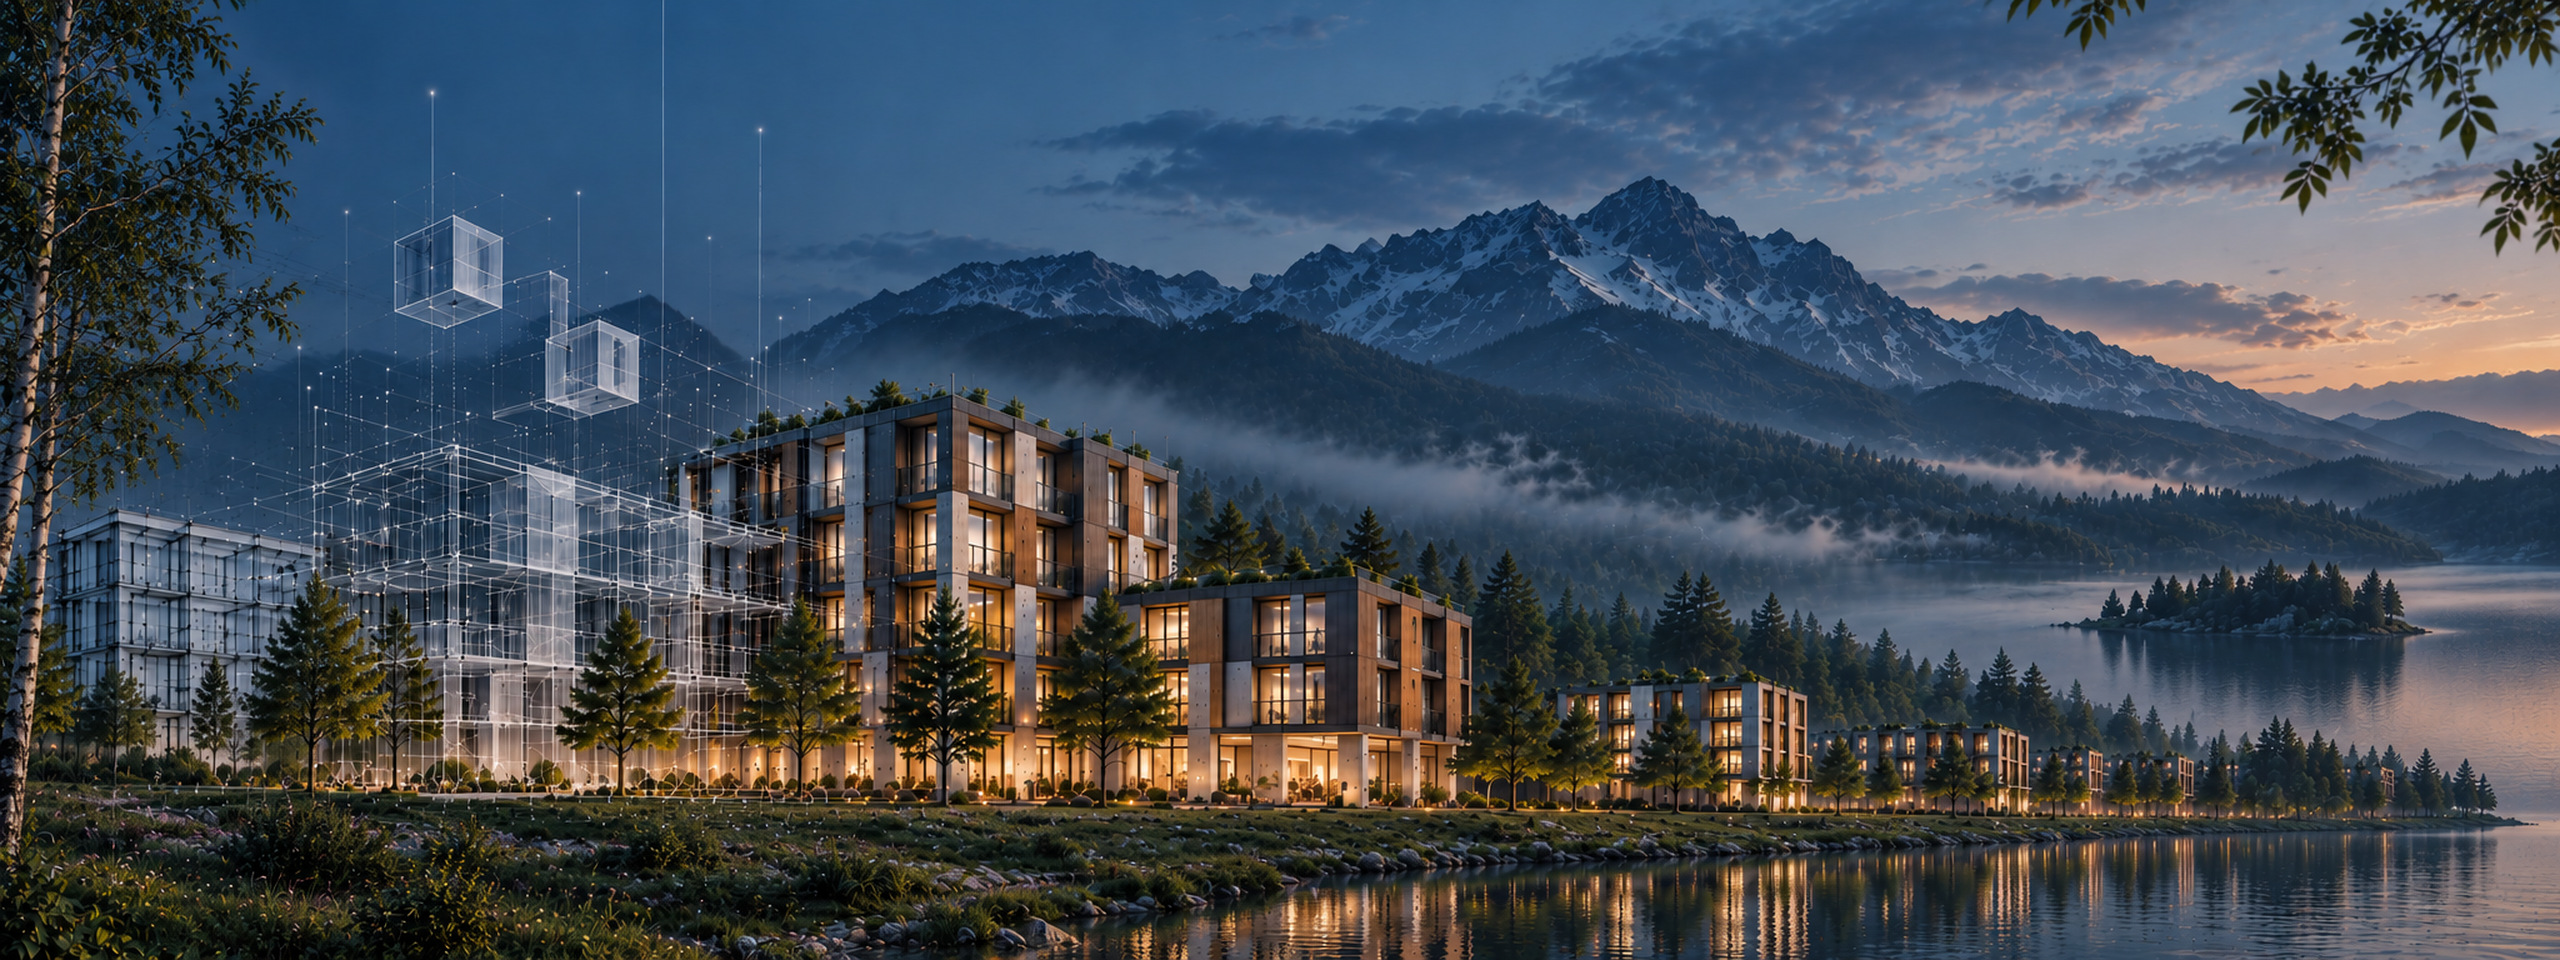
3D impressions
Design Development
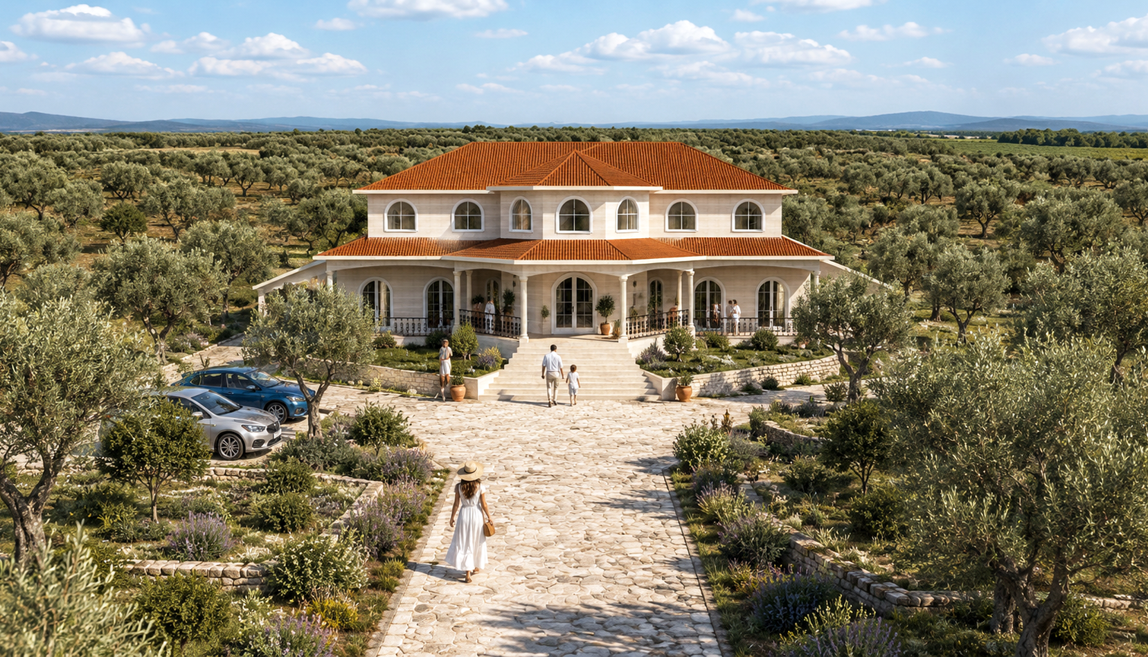
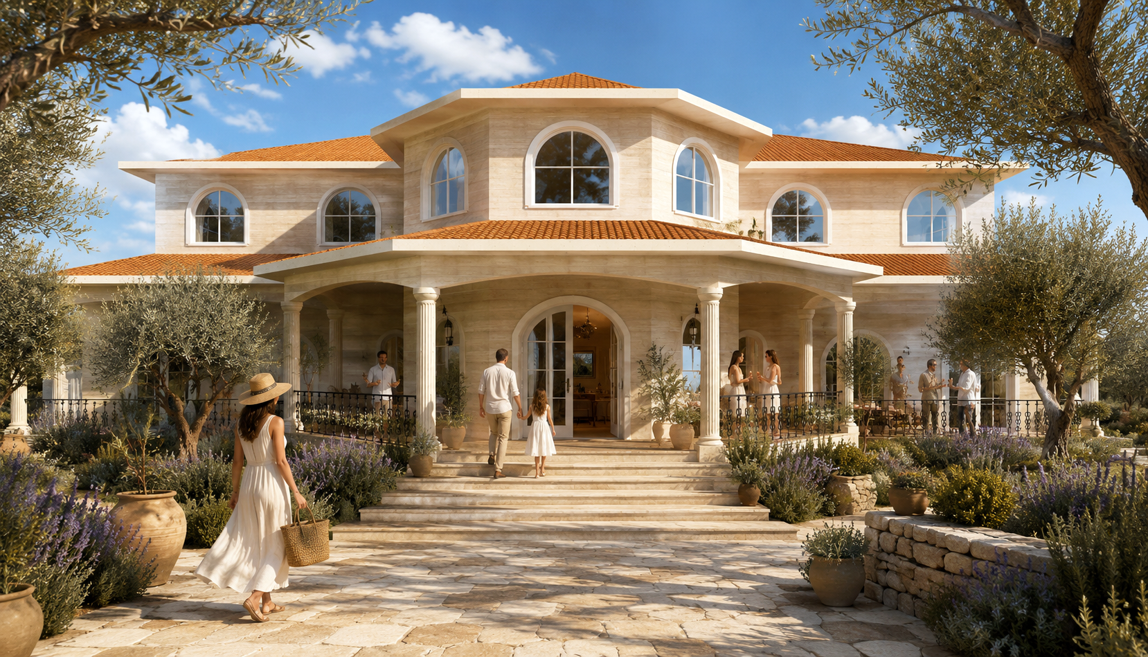
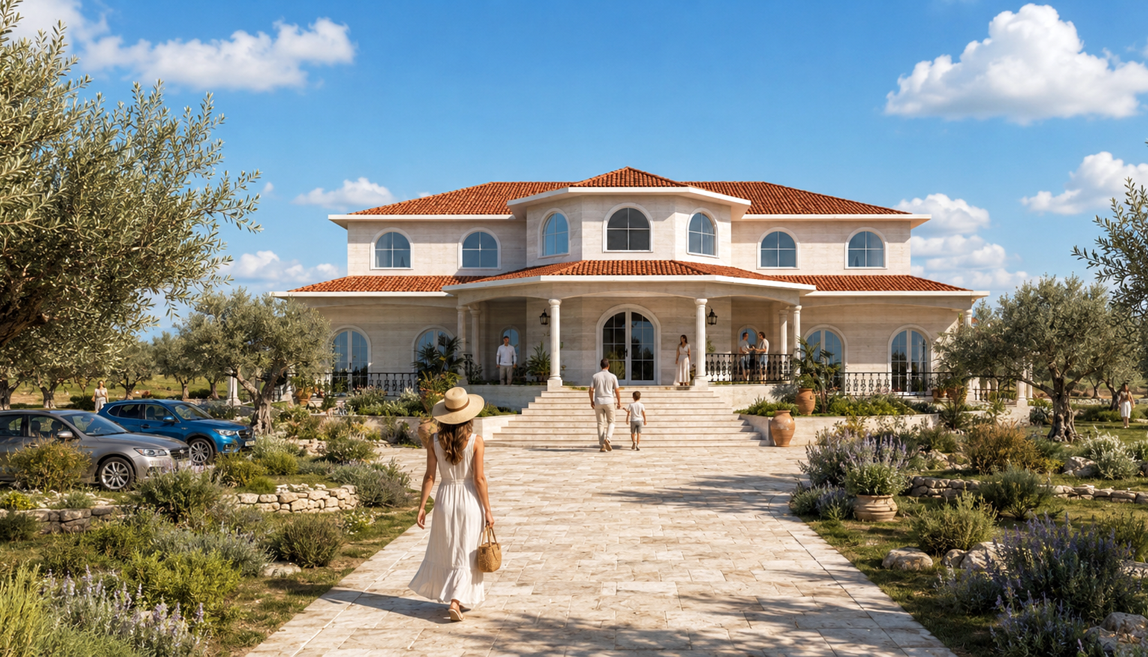
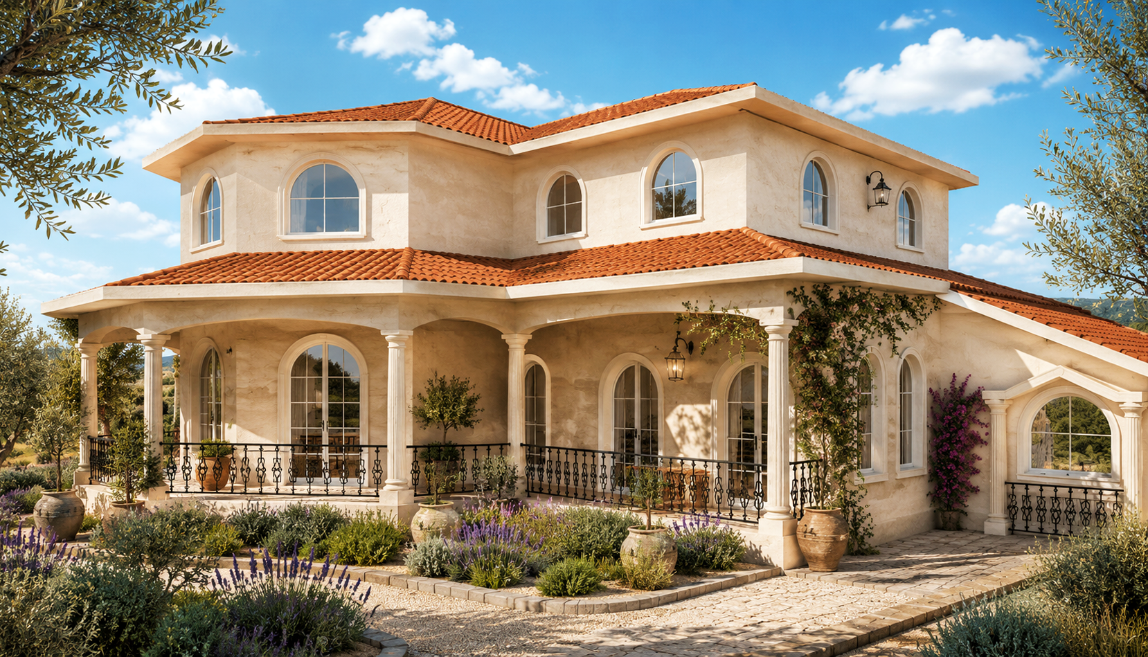
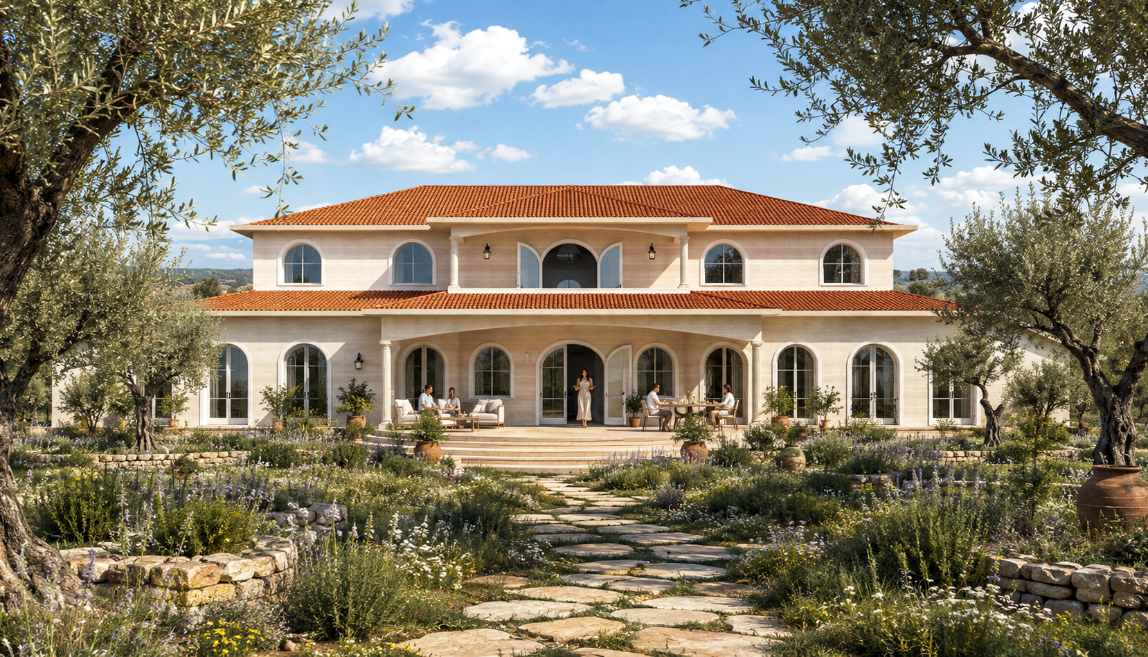
Villa Aurelia was developed through architectural concept design and spatial planning, creating a refined Mediterranean residence inspired by traditional architectural proportions and the natural landscape of Montenegro.
The design process integrated building composition, façade development, material selection and landscape planning, bringing together natural stone, terracotta roofs, elegant terraces and carefully organized outdoor living spaces.
Through 3D modelling, architectural studies and visualization, the concept evolved into a cohesive residential estate, expressing the relationship between architectural heritage, contemporary comfort and the surrounding Mediterranean environment.
ARCHITECTURE · CONCEPT DESIGN · 3D MODELLING · LANDSCAPE · VISUALIZATION