EURO PARK
Contemporary holiday living inspired by traditional Dutch kapschuur architecture.
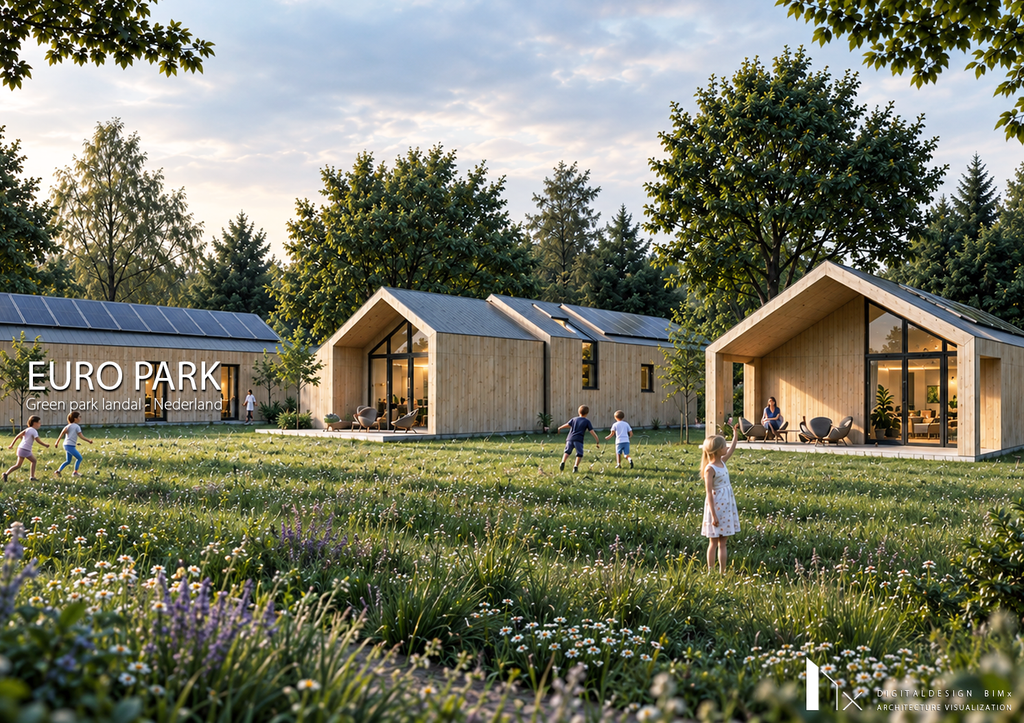
Euro Park is a recreational park concept developed for Landal GreenParks in the Netherlands, combining traditional Dutch kapschuur roof forms with contemporary chalet design, natural materials and landscape-oriented architecture.
The project introduces three distinctive holiday home typologies for 2, 4 and 6 guests, reinterpreting the characteristic asymmetrical roof silhouette through modern architectural proportions, timber façades and generous glazed openings.
Developed from initial concept and landscape masterplanning to architectural design and permit documentation, the project creates a coherent recreational environment where architectural identity, residential comfort and natural surroundings come together
MASTERPLAN · DESIGN · LANDSHAPE
DUTCH PARK
Contemporary holiday park architecture inspired by Dutch tradition and landscape.
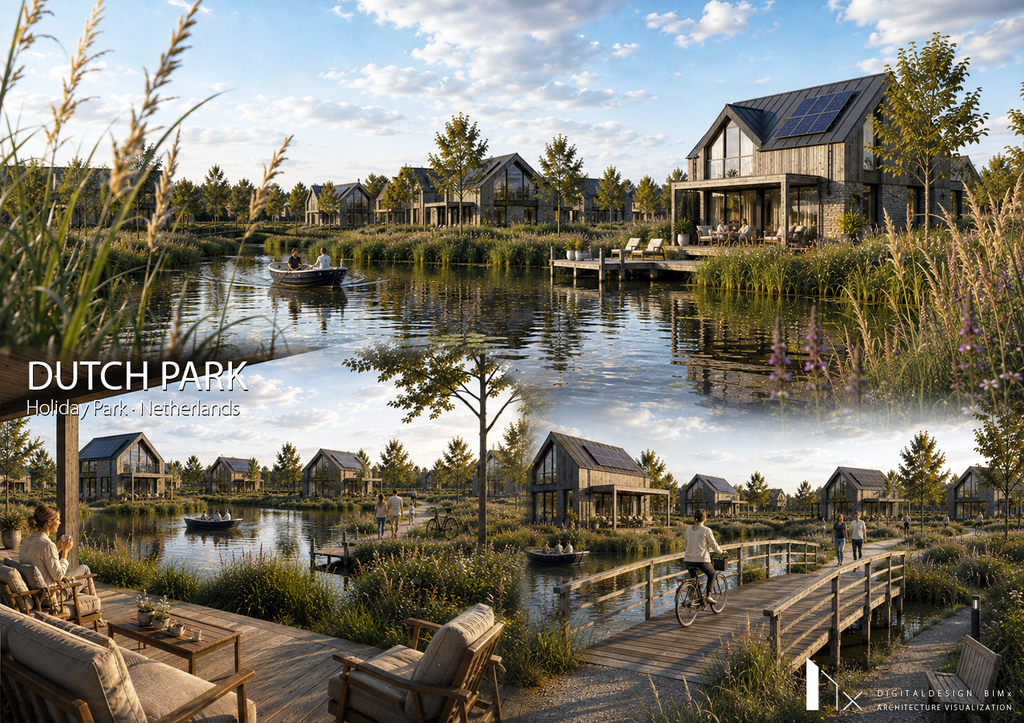
Dutch Park presents a collection of recreational park projects across the Netherlands, including Slagharen in Overijssel, Bergumermeer in Friesland and Zorgvlied in Drenthe.
The projects explore contemporary holiday home architecture inspired by traditional Dutch building forms, combining distinctive pitched roofs, natural materials, generous glazing and comfortable residential layouts.
Through architectural design, recreational masterplanning and landscape integration, each park responds to its individual setting, bringing together holiday accommodation, natural surroundings and a distinctive architectural identity.
DUTCH · TRADITIONAL · LANDSCAPE
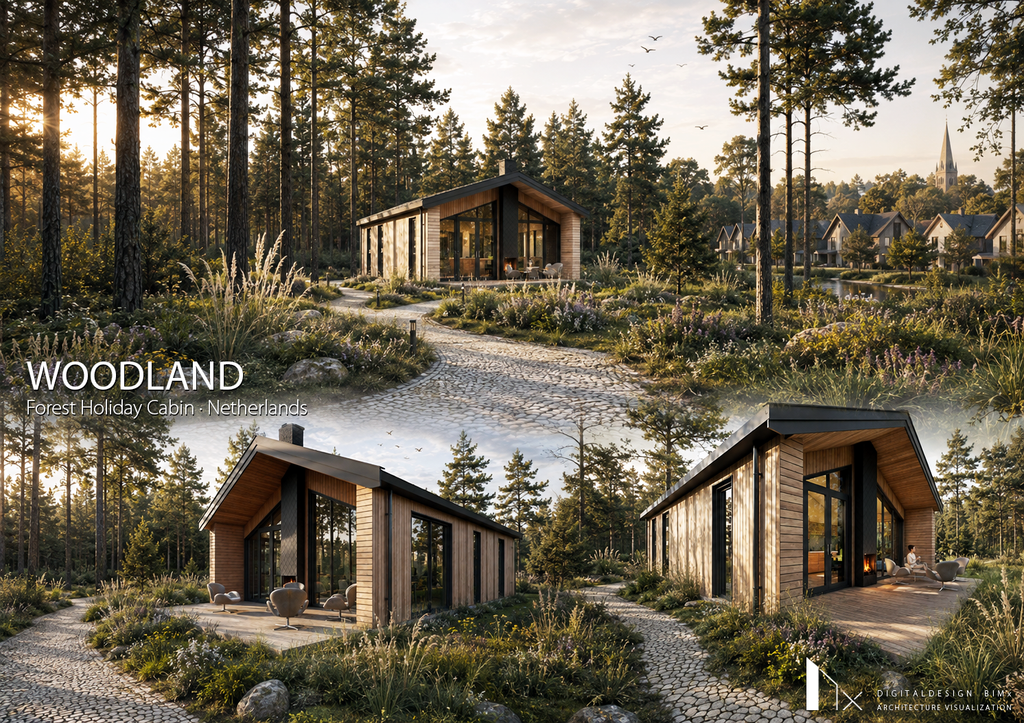
WOODLAND
Contemporary forest living inspired by nature and Dutch architectural simplicity.
Woodland is a contemporary holiday home concept for Terschelling, the Netherlands, designed to establish a close relationship between architecture, natural surroundings and residential comfort.
The design combines a compact spatial layout, distinctive pitched-roof geometry and natural timber façades, creating a refined architectural identity that integrates naturally into the forest and dune landscape.
Through generous glazing, sheltered outdoor terraces and energy-conscious construction principles, the residence offers a comfortable retreat where indoor and outdoor living are closely connected.
The architectural concept emphasizes simplicity, material authenticity and seamless integration with the surrounding landscape.
BENG · TIMBER DESIGN · ECO · MODULAR
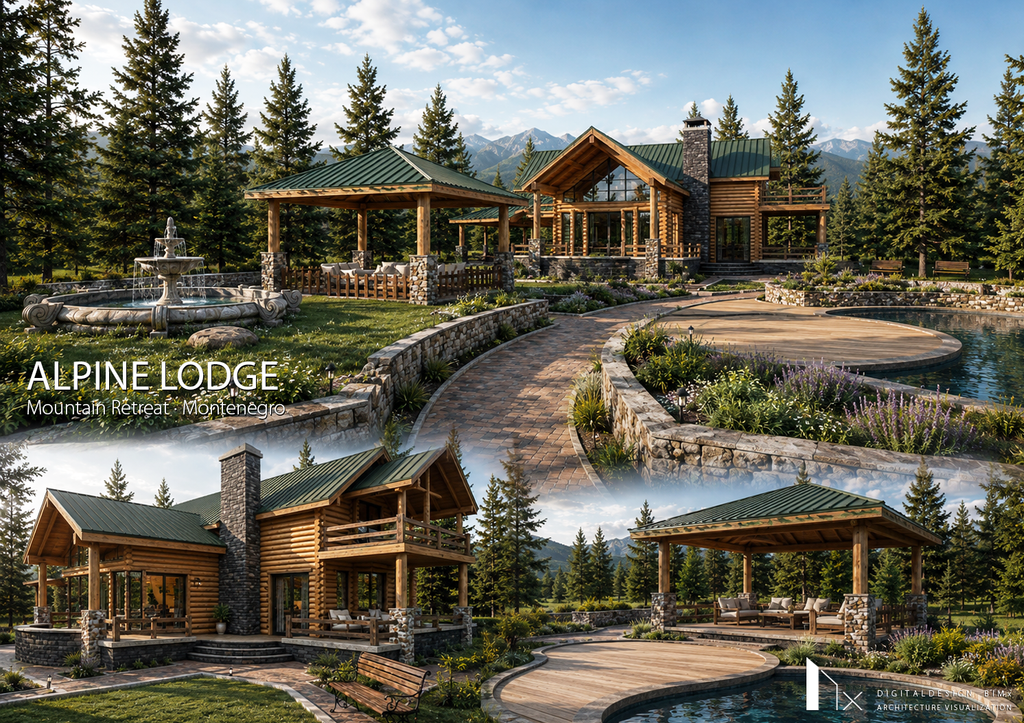
ALPINE LODGE
Authentic mountain architecture inspired by the natural beauty of Durmitor.
Alpine Lodge is a distinctive mountain residence designed for Durmitor, Montenegro, combining traditional Montenegrin log construction, natural stone and contemporary comfort within a unique architectural concept.
The architecture celebrates handcrafted timber structures, exposed wooden connections and traditional pitched roofs, creating a warm and authentic mountain character rooted in local building traditions and natural materials.
The concept integrates generous covered terraces, an outdoor pavilion and landscaped gardens, establishing a seamless connection between architecture and the surrounding mountain environment, where traditional craftsmanship meets contemporary luxury living.
HANDCRAFTED · TIMBER · UNIQUE DESIGN
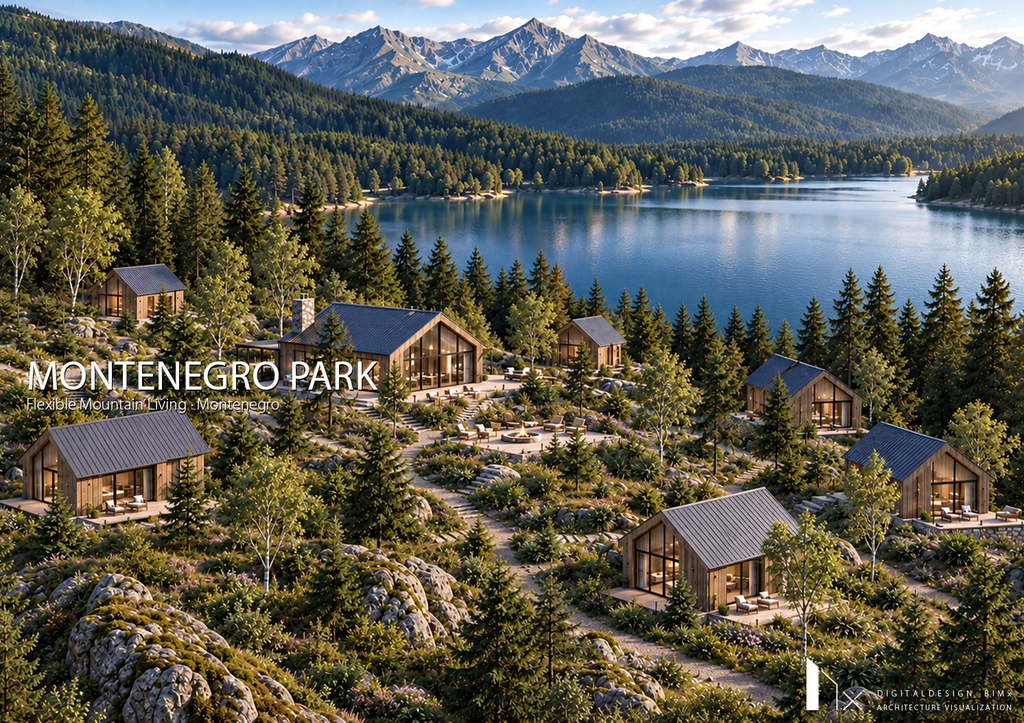
MONTENEGRO PARK
Lakeside mountain living inspired by the natural beauty of Montenegro.
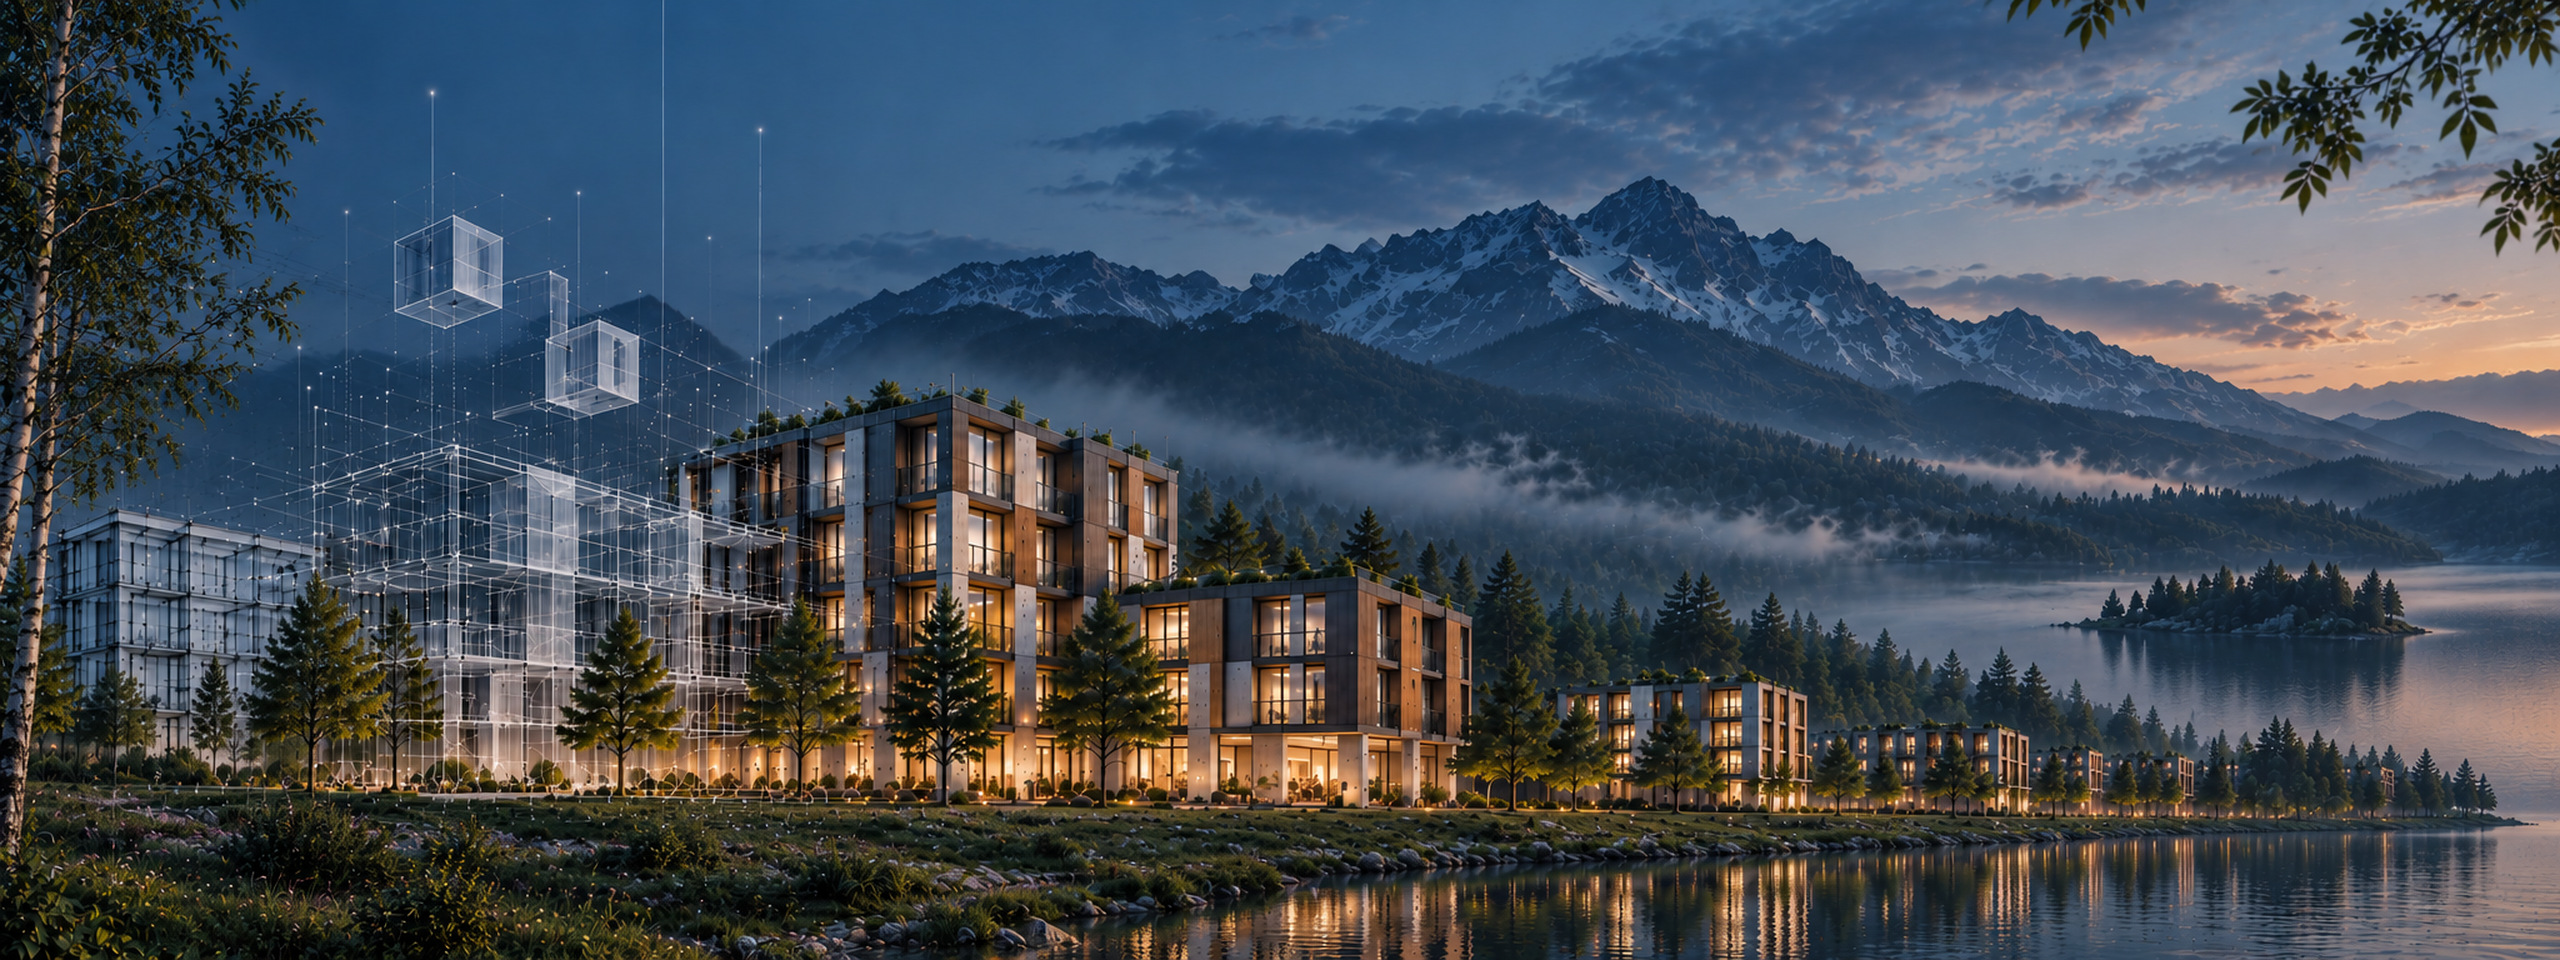
Montenegro Park is a nature-oriented recreational concept set within Montenegro’s mountain and lakeside landscape, transforming the Biograd Flex House into a collection of contemporary timber retreats surrounded by forests, mountains and water.
The concept brings together flexible holiday home typologies, natural timber architecture and carefully designed outdoor living spaces, creating a harmonious relationship between residential comfort, architectural simplicity and the exceptional natural surroundings.
Through landscape-sensitive masterplanning, thoughtful building placement and integrated pedestrian pathways, the park preserves scenic lake views, natural vegetation and privacy.
FLEXIBLE · TIMBER · NATURE · RECREATION
CASA VIGNA
Mediterranean vineyard living inspired by tradition, nature and the art of winemaking.
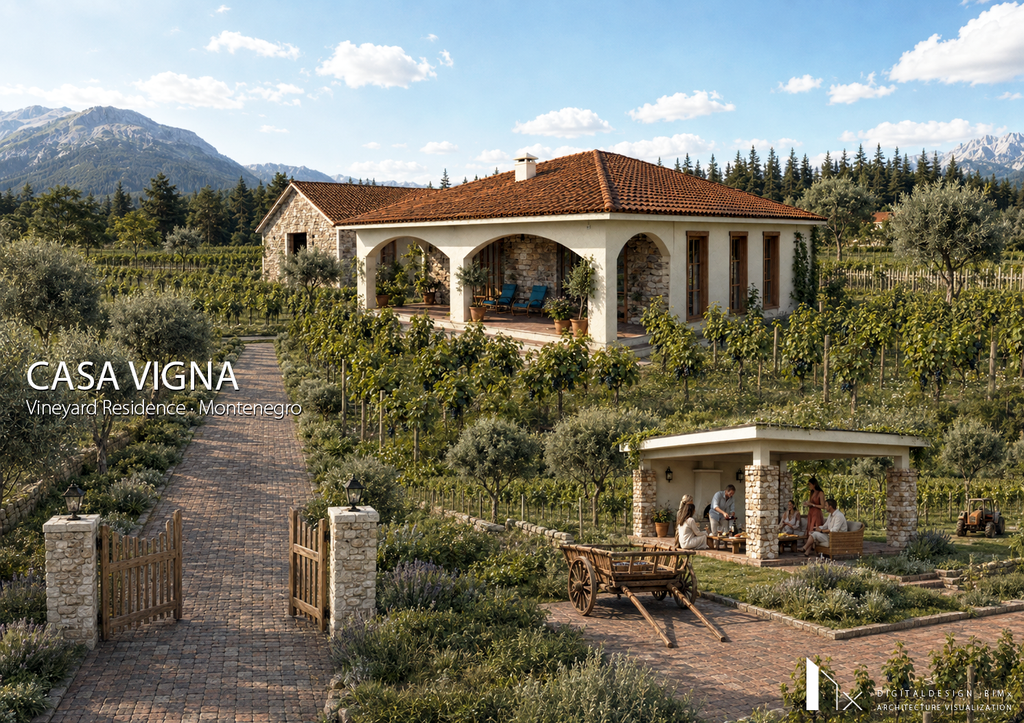
Casa Vigna is a private vineyard estate concept in Montenegro, bringing together traditional Mediterranean architecture, residential comfort and the cultural heritage of winemaking within a carefully designed natural setting.
The architectural concept integrates a family residence, winery, wine cellar and tasting spaces, surrounded by vineyards, olive trees and landscaped gardens. Natural stone, terracotta roofs, arched loggias and shaded terraces create a distinctive architectural identity rooted in regional building traditions.
Through estate masterplanning, architectural design and landscape integration, the project connects residential living, winemaking and Mediterranean nature into one harmonious retreat.
VINEYARD · RESIDENCE · MONTENEGRO