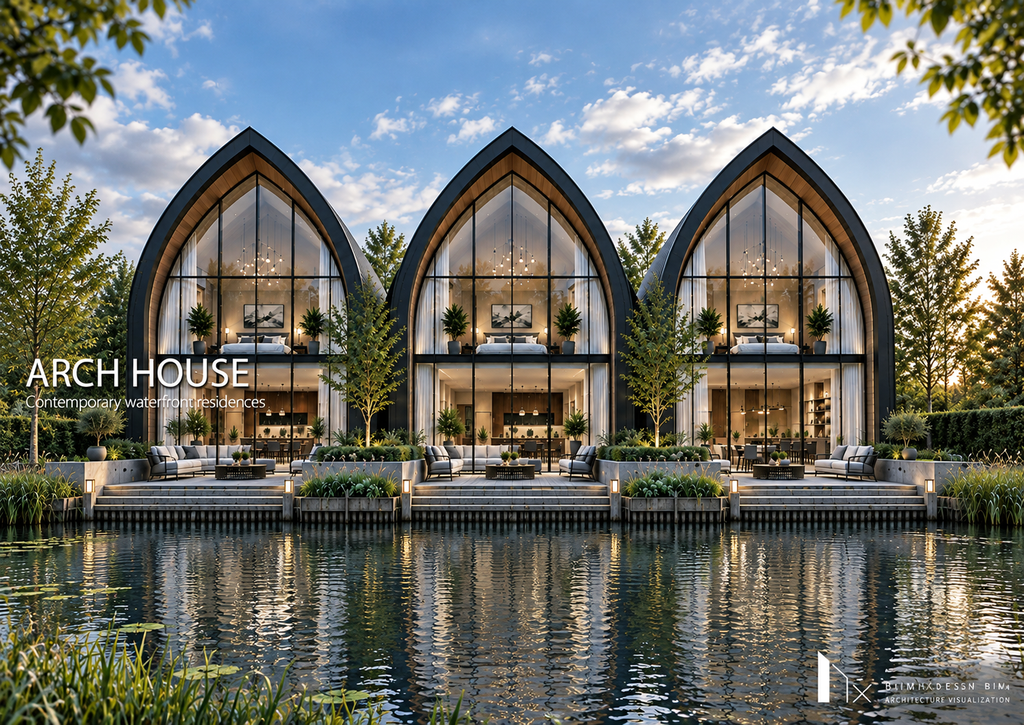
ARCH HOUSE
Traditional roof character meets contemporary luxury living.
Arch House is a contemporary luxury residential concept inspired by traditional vaulted roof forms, reinterpreted through elegant architectural proportions, modern materials and expansive glazing.
The design combines sculptural curved roofs, warm timber interiors and floor-to-ceiling glass façades, creating a distinctive architectural identity that balances traditional character with modern sophistication.
Organized as three exclusive waterfront residences, the concept integrates double-height living spaces, private terraces and landscaped gardens, establishing a seamless connection between interior comfort, outdoor living and the surrounding water.
ARCHITECTURE · WATERFRONT · DESIGN
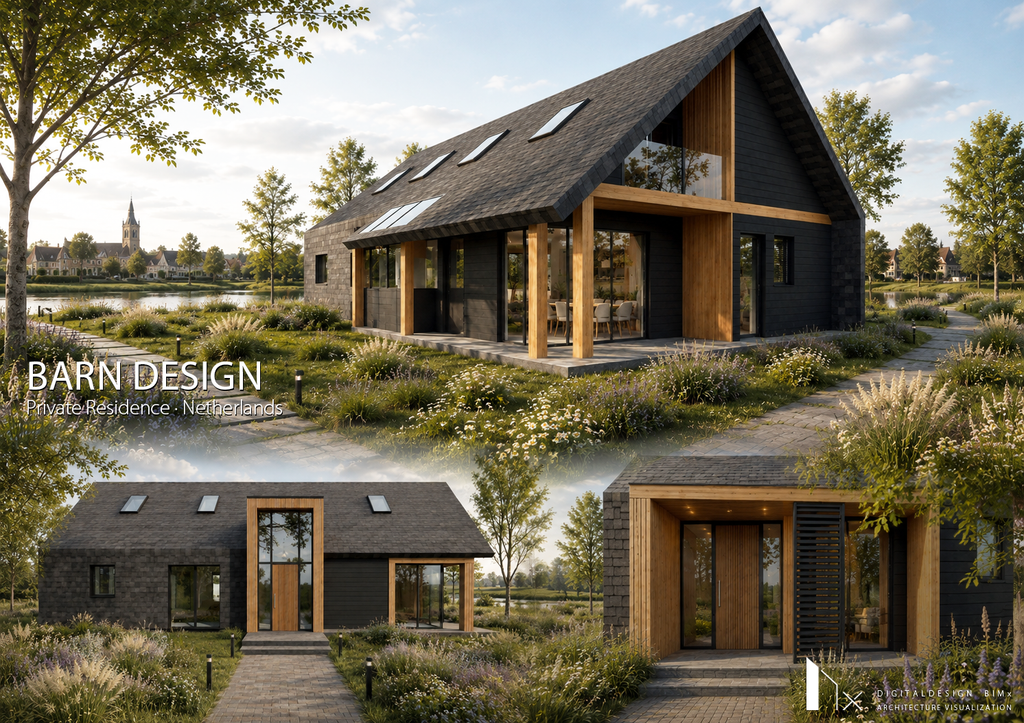
BARN DESIGN
From concept to technical realization.
Barn Design is a biobased residential project inspired by traditional Dutch barn architecture and developed through architectural design and detailed technical documentation.
The concept responds to its natural surroundings, existing trees, water and daylight, combining contemporary barn proportions with timber construction, natural materials and passive solar principles.
The design process integrates spatial organization, material selection, construction drawings, building sections and technical detailing, creating a coherent architectural proposal from initial concept to realization planning.
BIOBASED · TIMBER · TECHNICAL DESIGN
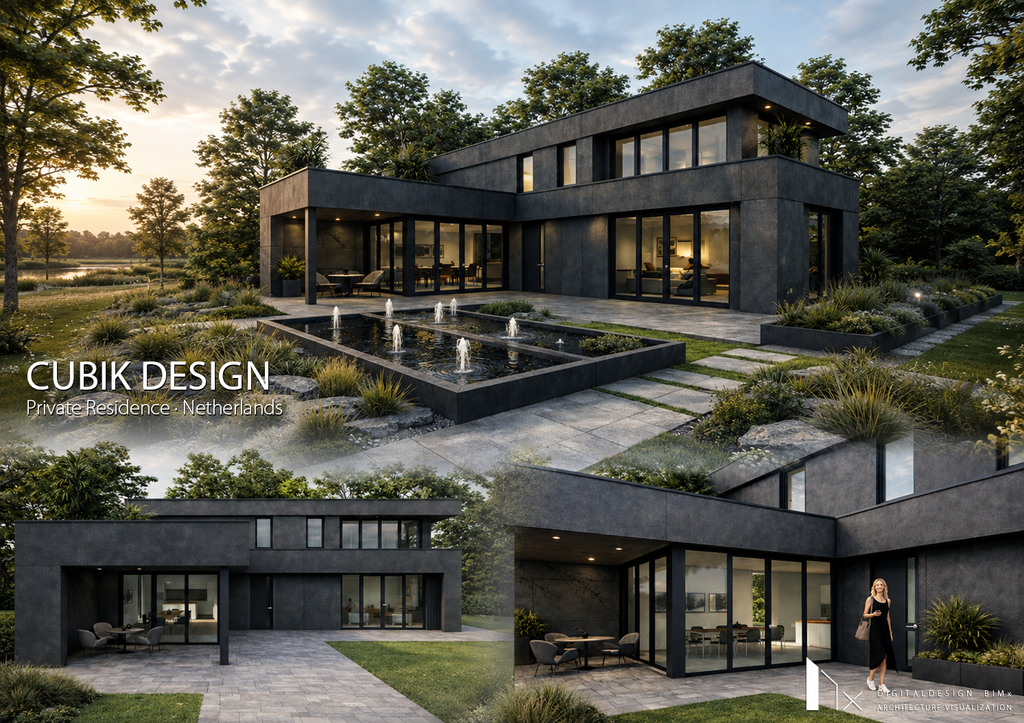
CUBIK DESIGN
Contemporary family living shaped by modular architecture.
Cubik Design is a contemporary family residence developed around a composition of interconnected architectural volumes, combining generous living spaces, privacy and a strong relationship with the surrounding landscape.
The concept organizes living, kitchen, private and service functions into clearly defined volumes, integrating large glazed openings, terraces and sheltered outdoor spaces.
The project explores architectural design, spatial planning and technical development, connecting structural logic, materialization and construction detailing within a coherent residential concept..
MODULAR · ARCHITECTURE · TECHNICAL
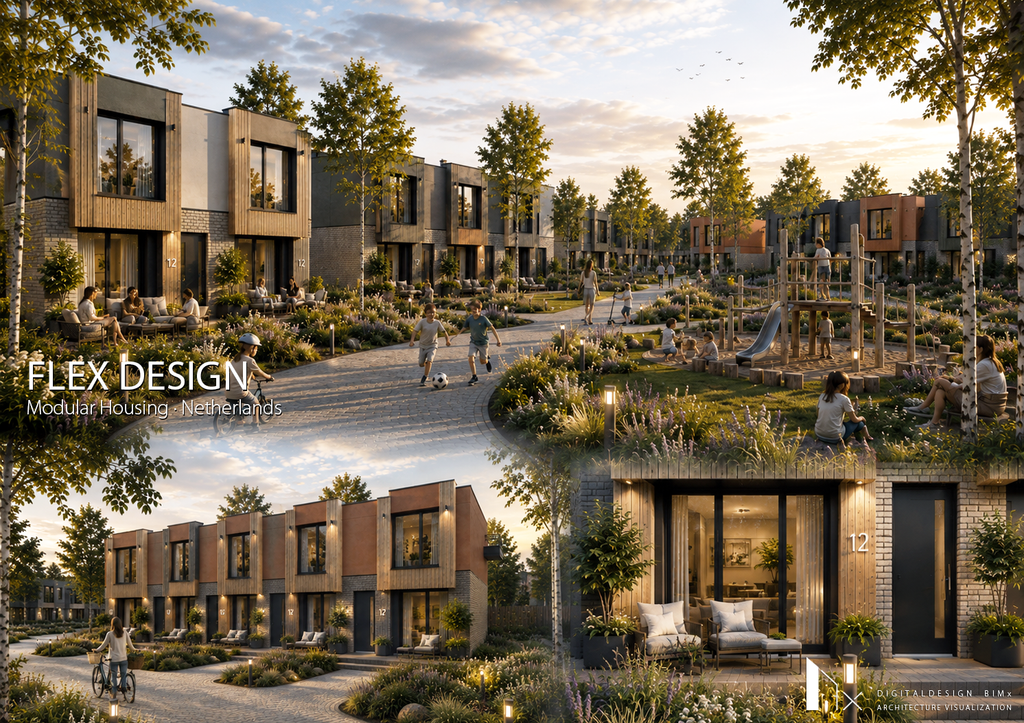
FLEX DESIGN
Flexible housing through repetition, variation and modular design.
Flex Design explores a standardized PMC housing system, where repeatable building modules form the basis for different residential typologies and neighbourhood configurations.
The concept combines modular standardization, architectural variation and landscape masterplanning, creating diverse residential environments within an efficient prefabricated construction system.
From housing layouts and façade variations to technical detailing, the design process connects architectural flexibility with scalable modular construction.
PMC · MODULAR · FLEXIBILITY · DESIGN
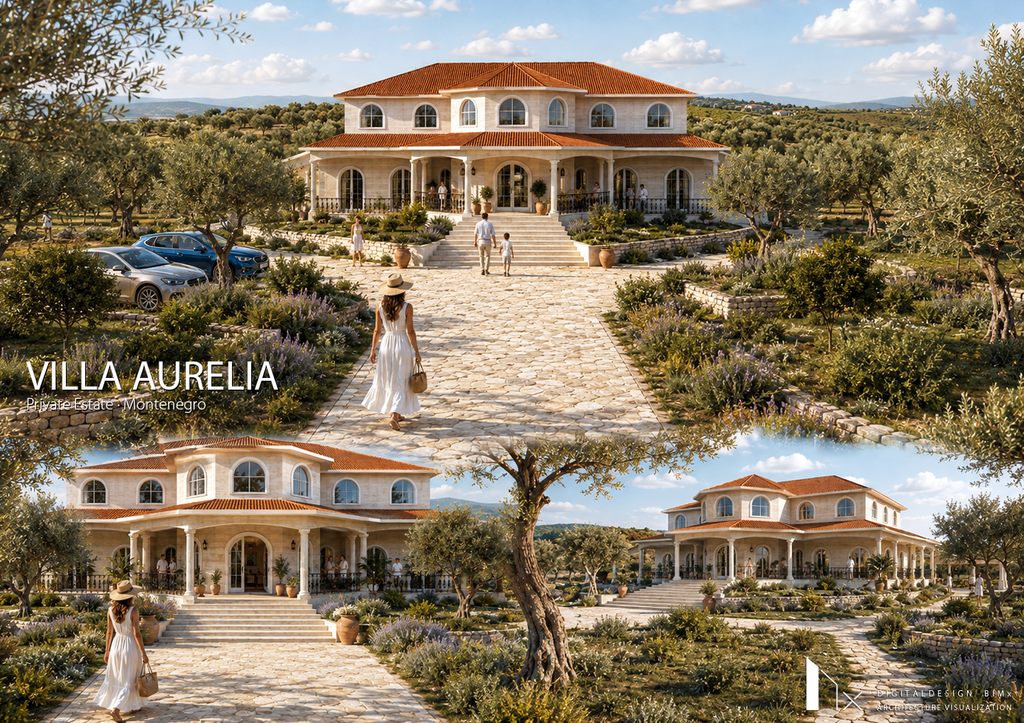
VILLA AURELIA
Mediterranean architecture shaped for contemporary luxury living.
Villa Aurelia is a luxury family residence in Montenegro, inspired by traditional Mediterranean architecture, classical proportions and the surrounding natural landscape.
The design combines generous living spaces, natural stone, elegant façades and terracotta roofs with spacious terraces, landscaped gardens and outdoor living areas.
Developed as a complete architectural and landscape concept, the estate connects residential comfort, Mediterranean character and refined outdoor living into one coherent design.
LUXURY · ARCHITECTURE · RESIDENCE
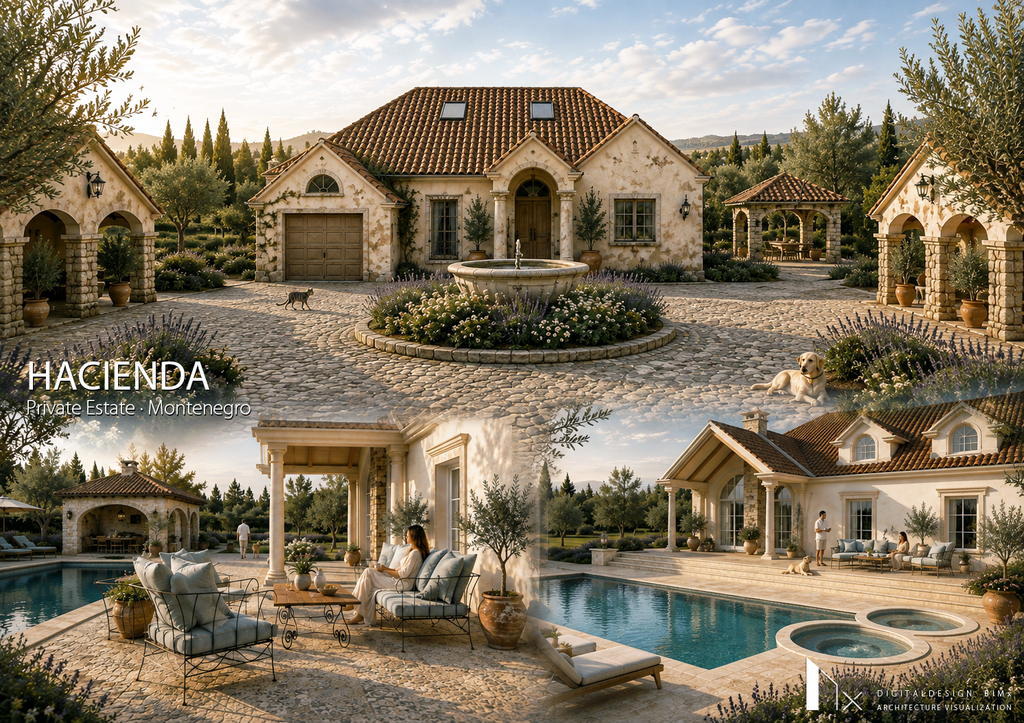
HACIENDA
Mediterranean estate designed around architecture, landscape and outdoor living.
Hacienda is a private Mediterranean estate in Montenegro, combining the main residence, entrance courtyard, garages, terraces, swimming pool and summer pavilion within one architectural composition.
The design creates a sequence of indoor and outdoor spaces, inspired by traditional Mediterranean architecture, natural stone, warm materials and shaded terraces.
The concept integrates residential architecture, landscape planning and outdoor living, creating a private environment where gardens, courtyards and leisure spaces form a coherent architectural experience.
ESTATE · DESIGN · LANDSCAPE · LIVING
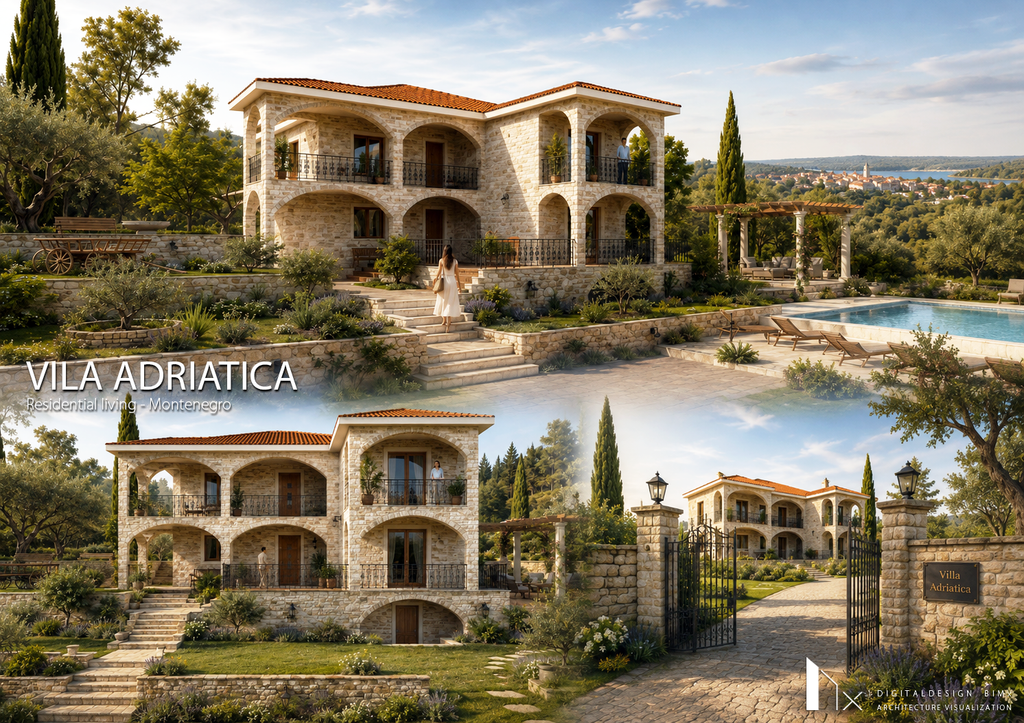
VILA ADRIATICA
Traditional Mediterranean architecture reimagined for family living.
Vila Adriatica is a family residence in Montenegro, inspired by traditional stone houses and the architectural heritage of the Adriatic region.
The design combines natural stone façades, terracotta roofs, arched loggias and ornamental ironwork, creating a distinctive Mediterranean character rooted in local building traditions.
Organized across multiple levels, the residence connects interior living spaces, balconies, terraces and landscaped gardens, responding to the natural terrain and surrounding landscape.
The concept brings together traditional architectural identity and contemporary residential comfort, creating a timeless family home with a strong sense of place.
HERITAGE · MEDITERRANEAN · FAMILY